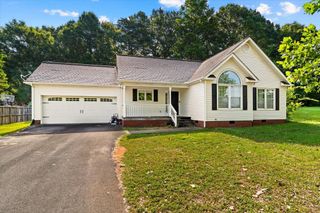
$249,888
178 Denise Drive, Chatsworth, GA 30705
- 4 beds |
- 2 baths
 Single-Family Home
  Built in 2026
  —— sqft lot
  2 car garage
  $——/sqft
  Listed 2 months ago
Property Description
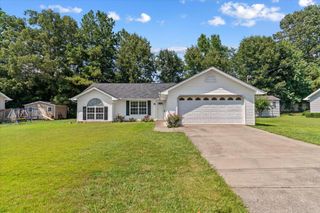
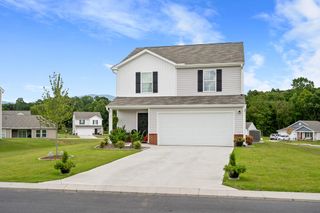
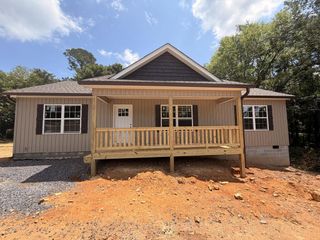
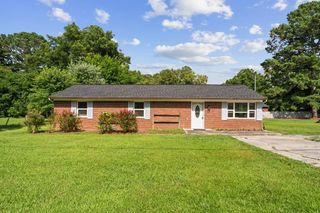
Welcome to your dream home in the Peachtree Estates. The Cabot Plan offers a spacious open-concept layout, seamlessly connecting the Living, Dining, and Kitchen areas-perfect for entertaining. The modern Kitchen is equipped with shaker cabinets, granite countertops, and Stainless-Steel Appliances, including an electric smooth top range, microwave hood, and dishwasher. The primary suite features a private bath with dual vanity sinks and a large walk-in closet. There are three additional bedrooms, a stylish secondary bathroom, and a patio ideal for outdoor relaxation. Additional features include Low E insulated dual-pane vinyl windows for energy efficiency and a 1-year limited home warranty.
- Listing Status:
- Active
- Data Last Updated:
- August 11, 2026 at 12:25AM
- Listing Office:
- WJH, LLC : 678-794-4380
- MLS ID:
- 135595
- General: Other-See Remarks
- Style: Ranch
- Parking: Attached Garage - 2 CarsParking spaces: 2
- Roofing: Composition
- Windows: Vinyl Frame
- General: Vinyl SidingOne
- HOA Amenities: Monthly
- Originating MLS: Dalton MLS/ Carpet Capital AOR
- County: Murray
- Zoning: 0048D 407 018
- Water: Public
- Sewer: Public Sewer
- Source: Dalton MLS/ Carpet Capital AOR
This listing courtesy of WJH, LLC
Monthly Payment
$Est. Payment
- Principal & Interest $
- Property Taxes $
- Home Insurance $
- VA Funding Fee $

 New - 2 hours ago