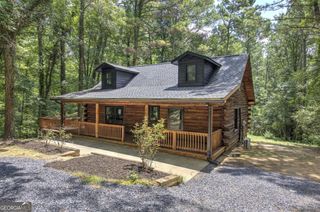
415 W Fort Street, Chatsworth, GA 30705
- 3 beds |
- 2 baths |
- 1,600 sqft
 Single-Family Home
  Built in 2022
  0.36acre lot
 —— car garage
  $187/sqft
  Listed 2 months ago
Property Description
Better-Than-New, Stepless Retreat in Chatsworth City! Location and convenience meet at 415 W Fort Street! Nestled right in the heart of Chatsworth city near schools, dining, shopping, and medical, this property offers the rare freedom of no HOA restrictions paired with a pristine, low-maintenance exterior. From the architectural shingled roof and gutter guards to the lush, emerald lawn, this home delivers maximum curb appeal with minimal effort. Step onto the covered front porch, and through the dramatic, oversized entry door to discover a masterfully designed interior. Once inside, you are welcomed into a bright, open-concept floor plan centered around a faux-wooden beam that perfectly matches the warm, solid surface flooring, which flows throughout the home. The split-bedroom layout ensures ultimate privacy by completely separating the luxurious master suite from the secondary bedrooms. Its ensuite serves as a private oasis, complete with large shower, double vanities, and private water closet. In the heart of the home, the welcoming kitchen shines with soft-close cabinetry, sleek granite countertops, and stainless steel appliances. Everyday living is made effortless with a spacious 2-car garage that opens directly into a large, dedicated mudroom to keep clutter at bay, which sits just off a separate, spacious laundry room. When it is time to unwind or host weekend barbecues, you can step out onto your private, covered back porch overlooking a beautiful, low-maintenance yard. This turnkey gem seamlessly blends high-end style with everyday functionality. Schedule your tour today to experience this Chatsworth standout in person!
- Listing Status:
- Active
- Date Added:
- July 13, 2026
- Data Last Updated:
- September 25, 2026 at 7:06AM
- Listing Office:
- Samantha Lusk & Associates Realty : 706-629-3007
- Listing Agent:
- Samantha Lusk : 770-547-1441
- MLS ID:
- 10804763

- Style: CraftsmanRanch
- Parking: GarageAttachedKitchen Level
- Roofing: Composition
- General: Vinyl SidingOne
- HOA Amenities: None
- Originating MLS: Georgia MLS 2
- County: Murray
- Zoning: 0049B 174 002
- Utilities: Other
- Water: Public
- Sewer: Public Sewer
- Source: Georgia MLS 2
This listing courtesy of Samantha Lusk , Samantha Lusk & Associates Realty
Monthly Payment
- Principal & Interest $
- Property Taxes $
- Home Insurance $
- VA Funding Fee $