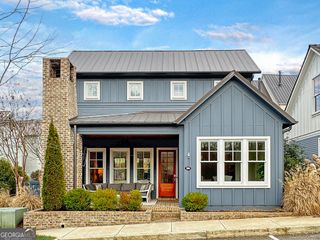
10630 Serenbe Lane, Chattahoochee Hills, GA 30268
- 3 beds |
- 4 baths |
- 2,110 sqft
 Single-Family Home
 Built in 2021
 1,655sqft lot
 —— car garage
 $417/sqft
 Listed 1 month ago
Property Description
This Grange end-unit townhome offers three thoughtfully designed levels of living, with the unique opportunity to create two separate income-producing spaces within one property. The main and upper levels provide a beautifully appointed two-bedroom living space, while the terrace level functions as a fully equipped studio with its own full kitchen and living area, offering flexibility for a separate rental, guest suite, or private workspace. The main level is ideal for entertaining and everyday living, with an open flow between the living and dining spaces and seamless access to a private back porch overlooking protected forest views. Upstairs, the primary suite and secondary guest bedroom provide comfortable private retreats. The terrace-level studio creates exceptional versatility and income potential, with a full kitchen, living area, and additional flexible space that can function independently from the upper portion of the home. Whether used as a long-term rental, short-term rental where permitted, guest quarters, or private studio, the lower level provides an opportunity for a second income stream while maintaining the privacy of the main residence. Ideally situated in the heart of the Grange Hamlet, the home is tucked just behind the General Store and offers convenient access to Serenbe's many amenities, including Grange Lake, Serenbe Farms, miles of protected nature trails, charming cafes, award-winning restaurants, and boutique shops. With its sought-after location, serene forest views, and unique two-level income potential, this home offers an exceptional opportunity to live in Serenbe while generating income from a separate studio space.
- Listing Status:
- Active
- Date Added:
- September 23, 2026
- Data Last Updated:
- November 12, 2026 at 12:08AM
- Listing Office:
- Serenbe Real Estat : 770-463-9997
- Listing Agent:
- Garnie Nygren : 404-957-0081
- MLS ID:
- 10852428

- General: Other
- Style: Other
- Parking: AssignedParking spaces: 2
- Roofing: Metal
- Windows: Double Pane Windows
- General: BrickThree Or MoreSlab
- HOA Amenities: Maintenance GroundsOtherTrash1437.0
- Originating MLS: Georgia MLS 2
- County: Fulton
- Zoning: 08 140000466158
- Utilities: Cable AvailableElectricity AvailableNatural Gas AvailableOtherSewer AvailableUnderground UtilitiesWater Available220 VoltsElectricity on Property
- Water: Public
- Sewer: Septic Tank
- Source: Georgia MLS 2
This listing courtesy of Garnie Nygren , Serenbe Real Estat
Monthly Payment
- Principal & Interest $
- Property Taxes $
- Home Insurance $
- VA Funding Fee $