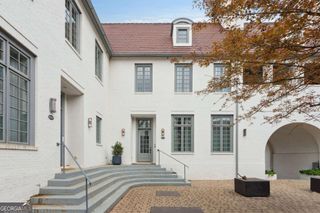
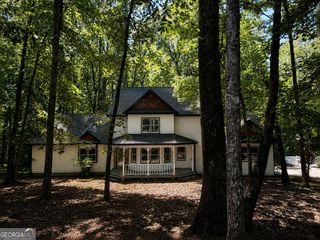
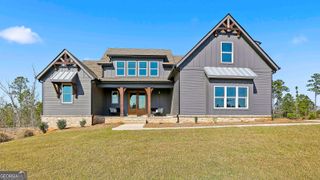
7990 Cochran Mill Road, Chattahoochee Hills, GA 30268
- 4 beds |
- 3 baths |
- 3,189 sqft
 Single-Family Home
 Built in 2004
 6acre lot
 —— car garage
 $271/sqft
 Listed 16 days ago
Property Description
Welcome to this absolutely beautiful Southern Craftsman home nestled on 6 private acres in the heart of Chattahoochee Hills! Surrounded by an expansive pasture, forest and open greenspace, this property is a quintessential country retreat close to big city amenities. Boasting two gracious porches front and back ideal for entertaining or simply lounging peacefully listening the bird song. A wide entryway opens to a spacious and elegant dining room perfect for hosting gatherings and dinner parties. Across the entry hall and through the French doors you will find a large office with views to the surrounding pasture. The newly renovated designer eat-in kitchen is an absolute dream, complete with a top of the line Thermador appliance package, quartz counter tops, custom shaker cabinets with polished nickel hardware, a built-in vent hood, an extra-large center island with a copper farm sink, Kohler faucets, a separate beverage bar with a second sink and additional refrigerator, and a spacious walk-in pantry with a built-in wine cooler. You'll never want to leave the open and stunning fireside living room with custom built-ins, and views to the forest beyond offering a cozy retreat for relaxation. Adjacent to the kitchen through the French doors you will find a light-filled sunroom which would make a lovely second office, playroom or nursery. Additionally on the main floor is a large owner's suite complete with a newly renovated en-suite with a spa-inspired double shower room including Ann Sacks fixtures, glass subway tile and a marble hex floor, a double vanity, separate water closet with additional custom built-in cabinets for an abundance of storage. The large walk-in wardrobe room completes the owner's wing. Down the hallway conveniently located is the laundry room with easy access to the three car garage. Ascend the staircase and you will find three additional bedrooms, a Jack and Jill bath with two sinks and an enormous amount of storage. The third largest bedroom would also make a perfect family/media room. This wonderful home truly has it all: stunning design, high-end finishes, and a prime location that puts you 5 minutes from Serenbe and Cochran Mill Park, 30 minutes to Atlanta Hartsfield Airport and 40 minutes to Metro Atlanta!
- Listing Status:
- Active
- Date Added:
- October 27, 2026
- Data Last Updated:
- November 12, 2026 at 4:08PM
- Listing Office:
- Atlanta Fine Homes - Sotheby's Int'l : 404-874-0300
- Listing Agent:
- Amy Whist : 626-616-1123
- MLS ID:
- 10879976

- General: Gas GrillOutbuildingShed(s)
- Style: Bungalow/CottageCraftsman
- Parking: GuestGarageAttachedGarage Door OpenerSide/Rear EntranceParking spaces: 0
- Roofing: Composition
- Windows: Double Pane Windows
- General: ConcreteOtherTwoBlock
- HOA Amenities: 0.0
- Originating MLS: Georgia MLS 2
- County: Fulton
- Zoning: 07 330000061370
- Utilities: Cable AvailableElectricity AvailableHigh Speed InternetSewer AvailableWater AvailableElectricity on Property
- Water: Public
- Sewer: Septic Tank
- Source: Georgia MLS 2
This listing courtesy of Amy Whist , Atlanta Fine Homes - Sotheby's Int'l
Monthly Payment
- Principal & Interest $
- Property Taxes $
- Home Insurance $
- VA Funding Fee $

 New - 2 days ago