9016 Selborne Lane, Chattahoochee Hills, GA 30268
- 4 beds |
- 4 baths |
- 3,959 sqft
 Single-Family Home
 Built in 2008
 0.41acre lot
 2 car garage
 $469/sqft
 Listed 1 month ago
Property Description
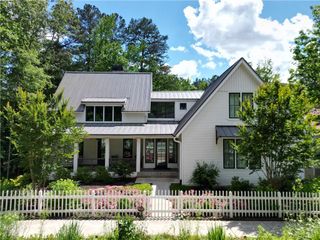
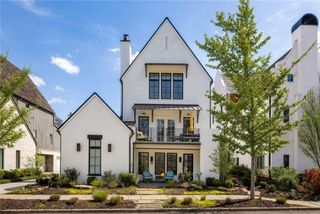
Located in the heart of Serenbe’s Selborne Hamlet, this extraordinary home is a private oasis where striking contemporary architecture and the surrounding natural landscape come together beautifully. Thoughtfully designed with an incredible sense of scale and volume, every detail of the home feels intentional and elevated. Dramatic glass double doors welcome you into a light-filled interior, opening to a stunning feature wall and sleek modern kitchen with high-gloss cabinetry, high-end stainless steel appliances, a wet bar, walk-in pantry, and butler’s pantry. Expansive sight lines connect the kitchen to the soaring two-story family room and dining area, while glass pocket doors reveal an elevated fireside den—creating spaces that feel both connected and distinct. The main level is designed for effortless indoor-outdoor living, flowing directly to an expansive entertaining area with an oversized deck and fire pit. The serene owner’s suite offers a private retreat of its own, complete with a secluded deck featuring two swinging daybeds and a hot tub. The spa-inspired owner’s bath features a center island with dual sinks, separate makeup vanity, soaking tub, walk-in shower, and generous walk-in closet. Upstairs, a spacious loft provides additional flexibility alongside two bedrooms and a beautifully appointed bath with dual sinks. A private home movie theater creates an additional destination for entertaining or unwinding, while a wine cellar, 2.5-car garage, ample storage, skylights, and striking metal roof add to the home’s exceptional list of features. Surrounded by the beauty and amenities of Serenbe, this is a home that feels like a retreat—private, architectural, and designed for enjoying every season of life.
- Listing Status:
- Active
- Date Added:
- October 8, 2026
- Data Last Updated:
- November 12, 2026 at 7:09AM
- Listing Office:
- Serenbe Real Estate, LLC. : 770-463-9997
- Listing Agent:
- GARNIE NYGREN : 770-463-9997
- Contact:
- 770-463-9997
- MLS ID:
- 7851227

- General: CourtyardPrivate YardRain GuttersOtherCommunity
- Style: ModernOther
- Other Structures: Front PorchDeckRear PorchPatio
- Pool: None
- Parking: DrivewayGarageGarage Faces Side
- Roofing: Metal
- Windows: Double Pane WindowsENERGY STAR Qualified WindowsInsulated Windows
- General: StuccoThree Or MoreSlab
- Road/Access: Private Road
- HOA Amenities: 1960.0Annually
- Originating MLS: First Multiple Listing Service
- County: Fulton - GA
- Zoning: LOT 108 SERENBE
- View: NeighborhoodTrees/Woods
- Fencing: Back Yard
- Utilities: Cable AvailableElectricity AvailableNatural Gas AvailableSewer AvailableUnderground UtilitiesWater AvailableOther110 Volts220 Volts
- Water: Private
- Sewer: Septic Tank
- Source: First Multiple Listing Service
This listing courtesy of GARNIE NYGREN , Serenbe Real Estate, LLC.
Monthly Payment
- Principal & Interest $
- Property Taxes $
- Home Insurance $
- VA Funding Fee $