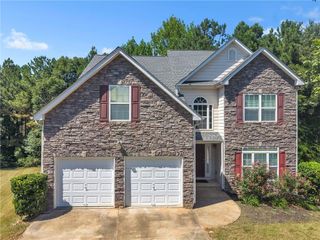
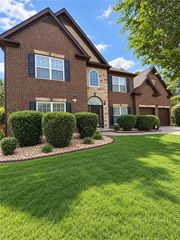
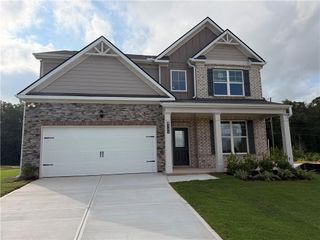
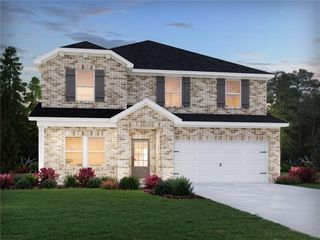
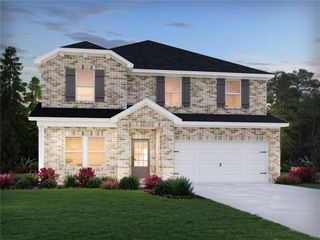
9640 Cedar Grove Road, Chattahoochee Hills, GA 30213
- 4 beds |
- 3 baths |
- 2,414 sqft
 Single-Family Home
  Built in 1965
  2.6acre lot
 —— car garage
  $197/sqft
  Listed 1 month ago
Property Description
Renovated 4BR/3BA four-sided brick ranch on 2.6 private acres in Chattahoochee Hills, minutes from Serenbe. All four bedrooms on the main level. Open concept with LVP flooring, granite counters, stainless appliances, tile backsplash, two fireplaces, and a two-car garage. RECENT IMPROVEMENTS: structural flooring reinforcement throughout the main house, new solid wood front entry unit, new sod and full front landscaping, whole-house water filtration, and a completely regraded backyard — over 60 loads of fill converted a low, water-collecting lot into two usable terraced levels. Detached 240 SF accessory building rebuilt with new roof, siding, and windows; framed and ready for finishes as a studio, office, or guest space. Approx. 1,830 SF unfinished basement. Fenced yard, front porch, back deck, covered patio. No HOA.
- Listing Status:
- Active
- Date Added:
- August 27, 2026
- Data Last Updated:
- September 26, 2026 at 6:08AM
- Listing Office:
- Clickit Realty : 678-344-1600
- Listing Agent:
- SUSAN AYERS : 678-344-1600
- Contact:
- 678-344-1600
- MLS ID:
- 7828057

- General: Rear StairsGuest House
- Style: FarmhouseRanch
- Other Structures: Front PorchDeck
- Pool: None
- Parking: CarportDrivewayParking PadParking spaces: 4
- Roofing: CompositionShingle
- Windows: Insulated Windows
- General: BrickBrick 4 SidesTwoConcrete Perimeter
- Road/Access: State Road
- Originating MLS: First Multiple Listing Service
- County: Fulton - GA
- Zoning: District 7Land Lot 100DB/PG 64840-9207 010000170773
- View: RuralTrees/Woods
- Fencing: Back Yard
- Utilities: Cable AvailableElectricity AvailablePhone AvailableWater Available220 Volts in Garage220 Volts in Laundry
- Water: Well
- Sewer: Septic Tank
- Source: First Multiple Listing Service
This listing courtesy of SUSAN AYERS , Clickit Realty
Monthly Payment
- Principal & Interest $
- Property Taxes $
- Home Insurance $
- VA Funding Fee $