138 Lucius Lane, Cherry Log, GA 30522
- 3 beds |
- 4 baths |
- 3,040 sqft
 Single-Family Home
 Built in 2006
 2acre lot
 1 car garage
 $213/sqft
 Listed 1 month ago
Property Description
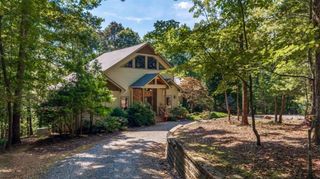
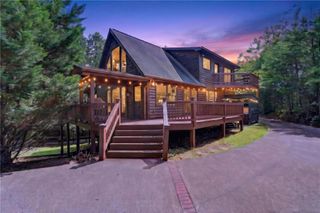
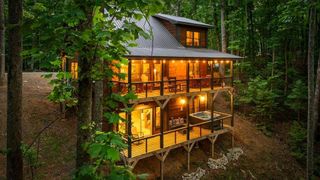
Seller motivated, turnkey and completely furnished! Welcome to your exclusive private mountain retreat in Cherry Log, nestled within the picturesque North Georgia Mountains. This custom-built home offers the perfect blend of tranquility and convenience, whether you seek an idyllic primary residence oasis or a rental investment opportunity. Situated on a spacious and wooded 2-acre lot, this property boasts a prime location between the bustling downtown areas of Blue Ridge and Ellijay, where you can enjoy restaurants, retail, and year-round activities. Step inside to discover an inviting interior highlighted by a stunning 2-story great room adorned with vaulted ceilings and exposed beams. A custom stone gas fireplace sets the ambiance, offering warmth and charm while providing captivating vista views of the surrounding landscape. The well-appointed kitchen features a large island, perfect for culinary endeavors and entertaining guests. With three large bedrooms and three full bathrooms, comfort and relaxation abound. Additionally, a large loft area offers versatile space for both relaxation and recreation, while the finished basement provides ample room for additional bunk areas or recreation space. Outside, indulge in the natural beauty of the mountains from the expansive 2-story covered porch or retreat to the gazebo with jacuzzi for a moment of serenity. A detached garage/workshop, complete with upstairs storage, and a covered carport, ensure plentiful parking for guests and ample space for hobbies or projects. Immerse yourself in the serene environment of Cherry Log, where every day feels like a retreat amidst the beauty of the North Georgia Mountains.
- Listing Status:
- Active
- Date Added:
- October 8, 2026
- Data Last Updated:
- November 12, 2026 at 1:08PM
- Listing Office:
- Armont Real Estate : 770-415-6668
- Listing Agent:
- Jennifer Bienstock : 770-415-6668
- Contact:
- 770-415-6668
- MLS ID:
- 7851405

- General: Private EntrancePrivate YardRear StairsGarage(s)Gazebo
- Style: Cabin
- Other Structures: DeckRear PorchCovered
- Pool: None
- Parking: CarportDetachedDrivewayGarage
- Roofing: Metal
- Windows: Insulated Windows
- General: FrameLogThree Or MoreBlock
- Road/Access: Private Road
- Originating MLS: First Multiple Listing Service
- County: Gilmer - GA
- Zoning: LL 741073104 019H
- View: Mountain(s)Trees/Woods
- Fencing: None
- Utilities: Cable AvailableElectricity AvailablePhone Available110 Volts
- Water: Well
- Sewer: Septic Tank
- Source: First Multiple Listing Service
This listing courtesy of Jennifer Bienstock , Armont Real Estate
Monthly Payment
- Principal & Interest $
- Property Taxes $
- Home Insurance $
- VA Funding Fee $