783 N Moreland Drive, Cherry Log, GA 30522
- 3 beds |
- 3 baths |
- 1,728 sqft
 Single-Family Home
  Built in 2017
  2.07acre lot
 —— car garage
  $391/sqft
  Listed 18 days ago
Property Description
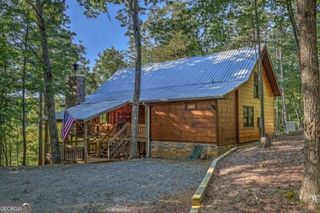
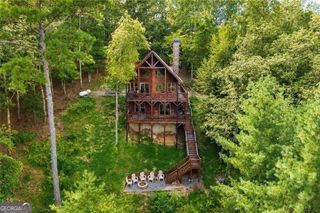
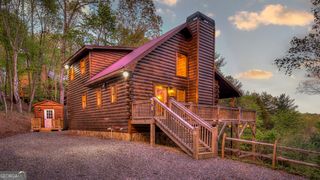
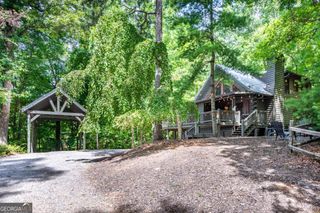
SHOWSTOPPING YEAR-ROUND MOUNTAIN VIEWS take center stage at this charming Cherry Log Mountain retreat, privately tucked away on more than 2 wooded acres yet only 7 miles from Downtown Blue Ridge! Designed for effortless mountain living, the main level welcomes you with convenient one-step entry and an open, light-filled interior featuring soaring cathedral ceilings and a stacked-stone gas fireplace. (SELLING MOSTLY FURNISHED.) The spacious kitchen offers granite countertops, stainless steel appliances and abundant cabinetry, while the desirable split-bedroom layout includes two private en-suites and laundry on the main level. A spectacular three-season porch spans the view side of the cabin, creating the perfect place to dine, entertain or simply relax among the mountains. The terrace level, accessed by a separate exterior entrance, features another level of living with a third bedroom, full bath and a recreation room with endless possibilities for guests, a game room, gym or additional living space. A small flex room with its own entrance provides valuable storage area or hobby space, while the expansive lower deck offers another front-row seat to the incredible scenery. With all-paved roads, access to several community lakes and short-term rentals permitted, this captivating cabin presents an outstanding investment opportunity, vacation getaway or full-time mountain home!
- Listing Status:
- Active
- Date Added:
- September 9, 2026
- Data Last Updated:
- September 26, 2026 at 7:06AM
- Listing Office:
- RE/MAX Town & Country : 706-515-7653
- Listing Agent:
- Cindy T West : 706-273-9033
- MLS ID:
- 10842653

- General: Other
- Style: Rustic
- Parking: Parking Pad
- Roofing: Metal
- General: LogOtherWood SidingTwo
- HOA Amenities: Private Roads300.0
- Originating MLS: Georgia MLS 2
- County: Gilmer
- Zoning: 3103J 013
- View: Mountain(s)View
- Utilities: Cable AvailableElectricity AvailableHigh Speed InternetElectricity on Property
- Water: Shared Well
- Sewer: Septic Tank
- Source: Georgia MLS 2
This listing courtesy of Cindy T West , RE/MAX Town & Country
Monthly Payment
- Principal & Interest $
- Property Taxes $
- Home Insurance $
- VA Funding Fee $