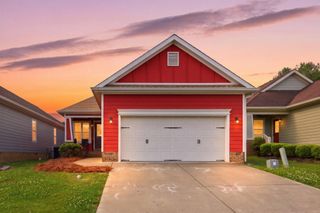
146 Fescue Drive, Chickamauga, GA 30707
- 3 beds |
- 2 baths |
- 1,650 sqft
 Single-Family Home
  Built in 1971
  0.35acre lot
 —— car garage
  $212/sqft
  Listed 2 days ago
Property Description
Nearly New Construction! How many homes do you see advertised as remodeled, just to get there and realize minimal renovations were made? Not here! 146 Fescue Dr has been completely rebuilt and tastefully remodeled with new kitchen cabinets, stainless steel appliances, drywall, granite counter tops, flooring, metal roof, vinyl siding, windows, HVAC, bathroom vanities, and showers! The peaceful setting has a great fenced backyard with an above ground pool, screened in porch, and deck perfect for entertaining or grilling. Even the driveway has been redone! The home spans across 1600 square feet of re-engineered living with a larger living room, larger bedrooms, and larger bathrooms than before! Even though there are two full bathrooms in the home, there are three showers to help increase your morning routines! The primary bedroom connects to the screened in porch, perfect for slow coffee sipping mornings or watching a storm roll in. Come tour this nearly new construction home in a peaceful setting, yet minutes from Downtown Chickamauga today!
- Listing Status:
- Active
- Date Added:
- September 22, 2026
- Data Last Updated:
- September 24, 2026 at 5:18PM
- Listing Office:
- RE/MAX Properties : 4238942900
- Listing Agent:
- Hunter Denton : 9016045474
- MLS ID:
- 3597788

- Other Structures: DeckScreened
- Pool: Above Ground
- Parking: DetachedDrivewayParking spaces: 0
- Roofing: Metal
- General: Three Or More
- Originating MLS: realtrac
- County: Walker CountyGA
- Topography: Other
- Zoning: 02891 019
- Utilities: Electricity AvailableWater Available
- Water: Public
- Sewer: Septic Tank
- Source: realtrac
This listing courtesy of Hunter Denton , RE/MAX Properties
Monthly Payment
- Principal & Interest $
- Property Taxes $
- Home Insurance $
- VA Funding Fee $