256 Hiawatha Circle, Chickamauga, GA 30707
- 4 beds |
- 2 baths |
- 1,800 sqft
 Single-Family Home
 Built in 1962
 0.35acre lot
 2 car garage
 $161/sqft
 Listed 1 month ago
Property Description
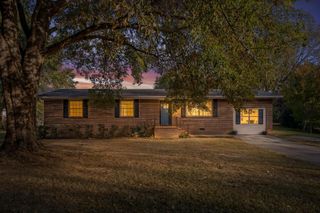
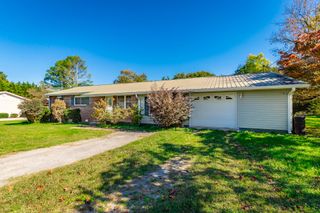
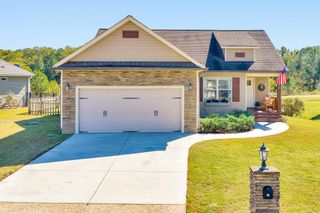
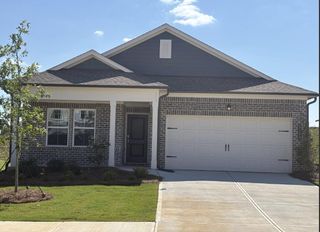
Indoor & outdoor living takes the center stage at this Chickamauga gem! From the spacious screened-in back deck overlooking the fully fenced backyard to the covered front porch with its classic swing, this home offers inviting spaces to relax and enjoy the outdoors. The brick exterior adds timeless curb appeal, and the ranch-style layout provides the convenience of one-level living. Inside you'll instantly be greeted by plenty of natural light. The main level features three bedrooms, including a primary suite with a private full bathroom. The kitchen boasts stainless steel appliances and offers plenty of cabinetry & countertop space for cooking & entertaining. Downstairs, the finished basement expands the home's versatility with a fourth bedroom and a large bonus area ideal for secondary living, a home office, recreation room, or flex space. The attached two-car garage offers even more functionality with a separate storage/mechanic area and additional room for tools, a workbench, hobbies, or household storage. Located just minutes from the historic downtown Chickamauga and the National Military Park with convenient access to Fort Oglethorpe and Downtown Chattanooga, this home brings together flexible living space, a functional floor plan, generous storage, and outdoor areas designed to be enjoyed. Schedule your tour today!
- Listing Status:
- Active
- Date Added:
- October 11, 2026
- Data Last Updated:
- November 10, 2026 at 12:36AM
- Listing Office:
- Working Moms Realty LLC : 423-826-9093
- MLS ID:
- 1544354

- General: None
- Style: Ranch
- Parking: DrivewayGarageOff StreetGarage Faces Side
- Roofing: AsphaltShingle
- Windows: Vinyl Frames
- General: BrickOther2Block
- Originating MLS: Greater Chattanooga REALTORS®
- County: Walker
- Zoning: Lt 24 Clover Plains Landlot: 244 Landdist: 9/40182 048
- Fencing: Back YardAluminum
- Utilities: Electricity ConnectedSewer ConnectedWater Connected
- Water: Public
- Sewer: Public Sewer
- Source: Greater Chattanooga REALTORS®
This listing courtesy of Working Moms Realty LLC
Monthly Payment
- Principal & Interest $
- Property Taxes $
- Home Insurance $
- VA Funding Fee $