70 Cottage Lane, Chickamauga, GA 30707
- 4 beds |
- 4 baths |
- 3,466 sqft
 Single-Family Home
  Built in 1978
  2acre lot
 —— car garage
  $144/sqft
  Listed 11 days ago
Property Description
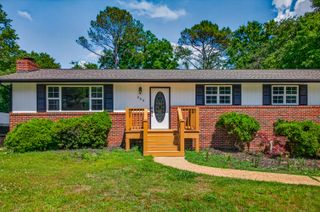
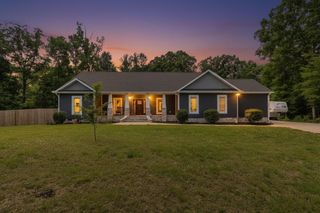
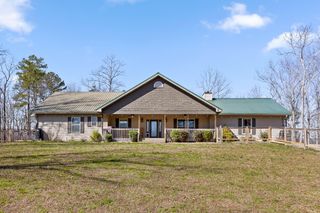
Set on two level, sun-drenched acres in Walker County, 70 Cottage Lane is the kind of property that gives you room to breathe -- and room to grow. This 3,466-square-foot home was built in 1978 and thoughtfully expanded in 2002, so you get the solid bones of a classic build paired with real, meaningful updates: a roof and windows both replaced within the last decade. Step inside the main house and you're greeted by an open, light-filled floor plan anchored by a main-level primary suite. A formal dining room, a second dining area, and a cozy sunroom give you options for everything from holiday gatherings to quiet morning coffee. The oversized living room centers around a propane fireplace, and gorgeous hardwood floors carry the warmth throughout. The kitchen and bathrooms have been tastefully updated, and a split-bedroom layout keeps everyone's space private. Thanks to the 2002 addition, this home also includes a private guest apartment complete with its own entrance, living room, and second primary suite -- ideal for extended family, guests, a home office, or a creative studio. Outside, a covered front porch invites you to slow down and take in the view over two flat, usable acres. A large storage building and a metal shed/pole barn offer serious space for equipment, tools, and hobbies, while the attached two-car carport and concrete driveway make everyday parking effortless. Families may also be able to apply for out-of-zone enrollment in Gordon Lee Schools for a $1,000 fee (please confirm current fee and eligibility with the district). With space to spread out, a flexible guest suite, and acreage that's rare to find this close to town, 70 Cottage Lane is ready to welcome its next chapter.
- Listing Status:
- Active
- Date Added:
- July 30, 2026
- Data Last Updated:
- August 10, 2026 at 7:38PM
- Listing Office:
- Keller Williams Realty : 423-664-1900
- MLS ID:
- 1539712

- General: Private YardRain GuttersShed(s)Storage
- Other Structures: Shed(s)Storage
- Parking: ConcreteDriveway
- Roofing: Shingle
- Windows: Vinyl Frames
- General: Vinyl Siding2Block
- Originating MLS: Greater Chattanooga REALTORS®
- County: Walker
- Zoning: PTLL 322 9/4 LANDLOT: 287 LANDDIST: 90078 003
- Utilities: Electricity ConnectedPropaneWater Connected
- Water: Public
- Sewer: Septic Tank
- Source: Greater Chattanooga REALTORS®
This listing courtesy of Keller Williams Realty
Monthly Payment
- Principal & Interest $
- Property Taxes $
- Home Insurance $
- VA Funding Fee $