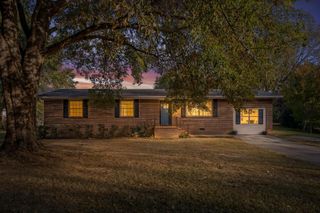
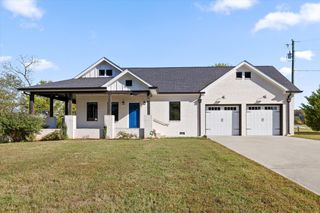
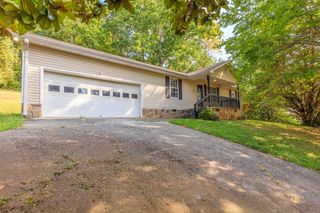
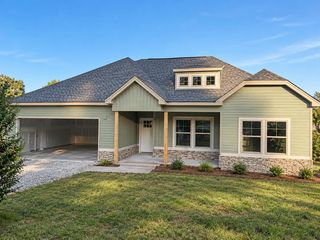
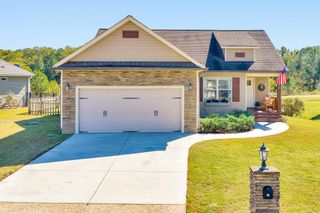
95 Cottage Crest Court, Chickamauga, GA 30707
- 4 beds |
- 2 baths |
- 1,748 sqft
 Single-Family Home
 Built in 2013
 0.3acre lot
 2 car garage
 $194/sqft
 Listed 26 days ago
Property Description
As you enter this Chickamauga home from the inviting front porch, you immediately notice the bright and open living area and kitchen. Cathedral ceilings greet you in the living room and the fireplace is perfect for those cold winter nights. The kitchen features a center island bar, granite counter tops, and stainless steel appliances, including a double oven. The primary suite has trey ceilings and recessed lighting, while the full en suite bathroom includes a soaking tub as well as a tiled shower with a rain shower head. Two additional bedrooms and full bathroom are on the opposite side of this split bedroom floor plan, and upstairs you will find a bonus room with a closet, that can be used as a fourth bedroom, media room, office or simply a great room to accommodate your guests or growing teens. The covered back porch has recently been extended by the seller with an additional 10 x12 concrete patio making it a great space to entertain. The new shed in the backyard conveys with the home and a new mini split was added to the upstairs bonus area/fourth bedroom space.
- Listing Status:
- Active
- Date Added:
- October 14, 2026
- Data Last Updated:
- November 10, 2026 at 12:36AM
- Listing Office:
- RH Real Estate, LLC : 423-902-3781
- MLS ID:
- 1544564

- General: Private YardShed(s)
- Style: ContemporaryRanch
- Other Structures: Shed(s)
- Parking: Garage Door OpenerOff StreetGarage Faces SideKitchen Level
- Roofing: Shingle
- General: BrickStoneVinyl Siding1Slab
- Golf: Pond
- Originating MLS: Greater Chattanooga REALTORS®
- County: Walker
- Zoning: Lot 5 Of The Woodlands Landlot: 256 Landdist: 9/40093 054
- Fencing: Fenced
- Utilities: Cable AvailableElectricity AvailablePhone AvailableSewer ConnectedUnderground Utilities
- Water: Public
- Sewer: Public Sewer
- Source: Greater Chattanooga REALTORS®
This listing courtesy of RH Real Estate, LLC
Monthly Payment
- Principal & Interest $
- Property Taxes $
- Home Insurance $
- VA Funding Fee $