221 Timber Ridge Drive, Clarkesville, GA 30523
- 4 beds |
- 3 baths |
- 1,486 sqft
 Single-Family Home
 Built in 2005
 0.69acre lot
 1 car garage
 $289/sqft
 Listed 1 month ago
Property Description
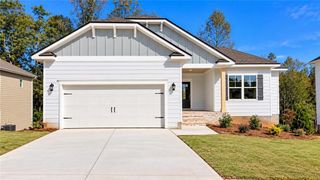
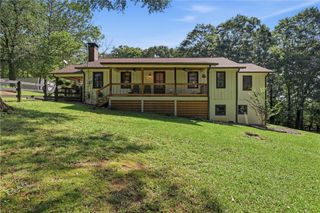
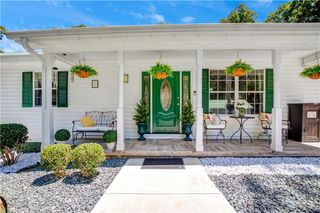
Welcome to this spacious 4 bedroom, 3 bathroom home nestled in a highly sought-after, established neighborhood! With plenty of room for the whole family, this home features two separate living areas-perfect for entertaining or multigenerational living. The main level offers a comfortable layout with a bright living room, functional kitchen, and three bedrooms including the primary suite. Downstairs, the fully finished terrace level includes an additional bedroom, full bathroom, and large bonus living space ideal for a media room, home gym, or playroom. Enjoy outdoor living with a screened back porch overlooking the spacious yard-perfect for relaxing or hosting friends. A spacious workshop provides space for hobbies, projects, or extra storage. Conveniently located close to schools and shopping, this home truly has it all. Don't miss your chance to be part of this fantastic community!
- Listing Status:
- Active
- Date Added:
- September 16, 2026
- Data Last Updated:
- November 12, 2026 at 4:08PM
- Listing Office:
- Keller Williams Lanier Partners : 770-503-7070
- Listing Agent:
- Amanda Stewart : 706-754-5940
- Contact:
- 770-503-7070
- MLS ID:
- 7845975

- General: OtherPrivate YardOutbuilding
- Style: Ranch
- Other Structures: DeckScreened
- Pool: None
- Parking: AttachedGarageGarage Door OpenerGarage Faces RearGarage Faces SideKitchen LevelParking spaces: 1
- Roofing: Composition
- Windows: None
- General: Vinyl SidingOne
- Road/Access: Other
- HOA Amenities: 100.0Annually
- Originating MLS: First Multiple Listing Service
- County: Habersham - GA
- Zoning: 0068 002B
- View: Other
- Fencing: Back Yard
- Utilities: Underground UtilitiesNone
- Water: Public
- Sewer: Septic Tank
- Source: First Multiple Listing Service
This listing courtesy of Amanda Stewart , Keller Williams Lanier Partners
Monthly Payment
- Principal & Interest $
- Property Taxes $
- Home Insurance $
- VA Funding Fee $