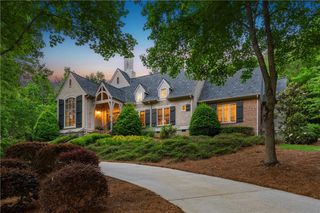
526 Orchard Drive, Clarkesville, GA 30523
- 5 beds |
- 6 baths |
- 4,155 sqft
 Single-Family Home
  Built in 2005
  1acre lot
 2 car garage
  $238/sqft
  Listed 28 days ago
Property Description
Spectacular 5 bedroom, 5.5 bath, 5,545 sq ft traditional, luxury craftsmen perfectly positioned on the 9th tee box with stunning views of the fairway, green & mountain backdrop. This brick and stone home includes high end finishes with 2-story foyer, formal dining, gorgeous lighting throughout, large kitchen with walk-in pantry & sitting room, stainless appliances & breakfast room, 2 main level fireplaces and a grand living room that is wrapped around the stunning views. The primary suite is oversized and holds a newly renovated primary bath and large walk-in closet! Other rooms include a second master with ensuite on main, upstairs a loft with 2 more bedrooms and updated bathrooms plus a finished terrace level that includes media room, another bedroom and full bath, room for a home gym and a huge golf cart garage. Bonus features include BRAND NEW TRANE HVAC, high end epoxied garages, beautiful decking, newly finished second level bath, new roof & gutters, water filtration system, brand new whole house dehumidifier, tons of storage and impeccable landscaping! Added bonus: seller has TWO extra lots adjacent to this property that could be purchased for a total of 3 acres establishing an estate sized property! This 1-acre property is truly one in a million and more importantly the mountain home of your dreams! The Orchard Golf & Country Club is a top of the line, private, 18-hole golf course with driving range, clubhouse & pool! Welcome home!
- Listing Status:
- Active
- Date Added:
- July 14, 2026
- Data Last Updated:
- August 11, 2026 at 7:09AM
- Listing Office:
- Laws Realty, LLC. : 706-754-5595
- Listing Agent:
- Ashlee Duell : 706-968-4988
- Contact:
- 706-754-5595
- MLS ID:
- 7804620

- General: Gas Grill
- Style: CraftsmanTraditional
- Other Structures: DeckPatio
- Pool: None
- Parking: AttachedGarageKitchen LevelParking spaces: 0
- Roofing: CompositionMetal
- Windows: Double Pane WindowsInsulated Windows
- General: BrickConcreteStoneOne and One HalfConcrete Perimeter
- Road/Access: Private Road
- HOA Amenities: Security1400.0Annually
- Originating MLS: First Multiple Listing Service
- County: Habersham - GA
- Zoning: 0124 053A
- View: Mountain(s)
- Fencing: None
- Utilities: Electricity AvailablePhone AvailableUnderground UtilitiesWater AvailableOther
- Water: Shared Well
- Sewer: Septic Tank
- Source: First Multiple Listing Service
This listing courtesy of Ashlee Duell , Laws Realty, LLC.
Monthly Payment
- Principal & Interest $
- Property Taxes $
- Home Insurance $
- VA Funding Fee $