566 Roper Drive, Clarkesville, GA 30523
- 4 beds |
- 3 baths |
- 2,283 sqft
 Single-Family Home
  Built in 2024
  1.01acre lot
 2 car garage
  $283/sqft
  Listed 3 months ago
Property Description
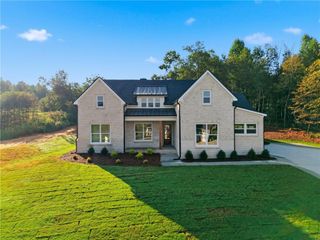
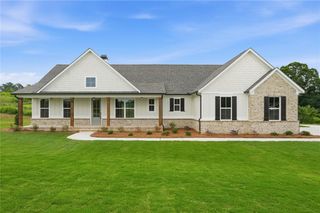
Welcome to 566 Roper Drive, a beautiful modern farmhouse tucked away in Clarkesville on just over an acre. Built in 2024, this 4-bedroom, 3-bath home offers the perfect blend of style, comfort, and functionality, with thoughtful design throughout and plenty of room to spread out. Inside, you’ll find a bright and inviting layout with modern finishes, spacious living areas, and a warm, comfortable feel that makes the home easy to love. The kitchen flows seamlessly into the main living space, creating a great setup for everyday living, entertaining, and gathering with family and friends. With 4 bedrooms (Master on Main) and 3 full baths, the home offers flexibility for guests, a home office, multigenerational living, or simply having the extra space families are looking for. Bonus! ...You also have a full unfinished basement to finish when you need the extra space. Outside, the 1.01-acre lot gives you room to enjoy the outdoors without sacrificing convenience. Speaking of enjoying the outdoors, this home features a front porch, back screened in porch and also a deck giving you so many options to embrace the outdoors. Located in charming Clarkesville, this home offers the appeal of newer construction, a peaceful setting, and easy access to the beauty, recreation, and small-town charm of Northeast Georgia. If you’ve been looking for a newer home with space, style, and a welcoming feel, this one is a must-see.
- Listing Status:
- Active
- Date Added:
- June 20, 2026
- Data Last Updated:
- September 26, 2026 at 3:06PM
- Listing Office:
- Keller Williams Realty Atlanta Partners : 678-341-2900
- Listing Agent:
- Cristal Jones : 678-462-2504
- MLS ID:
- 7790812

- General: Private YardRain GuttersRear Stairs
- Style: Farmhouse
- Other Structures: Front PorchDeckRear PorchScreened
- Pool: None
- Parking: GarageGarage Door OpenerGarage Faces SideParking spaces: 2
- Roofing: Metal
- Windows: Double Pane WindowsWindow Treatments
- General: HardiPlank TypeThree Or More
- Road/Access: County Road
- HOA Amenities: 0.0
- Originating MLS: First Multiple Listing Service
- County: Habersham - GA
- Zoning: 12-4 RENTAL PB 74-137 TRB 1384-727104 186B
- View: Rural
- Fencing: Back YardChain Link
- Utilities: Cable AvailableElectricity AvailableUnderground UtilitiesWater Available110 Volts
- Water: Public
- Sewer: Septic Tank
- Source: First Multiple Listing Service
This listing courtesy of Cristal Jones , Keller Williams Realty Atlanta Partners
Monthly Payment
- Principal & Interest $
- Property Taxes $
- Home Insurance $
- VA Funding Fee $