746 Plum Lane, Clarkesville, GA 30523
- 3 beds |
- 3 baths |
- 2,200 sqft
 Single-Family Home
  Built in 2007
  1acre lot
 —— car garage
  $295/sqft
  Listed 2 months ago
Property Description
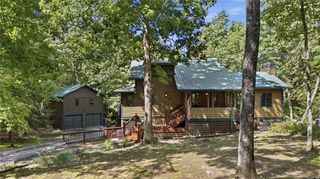
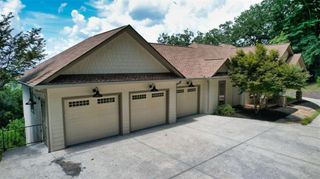
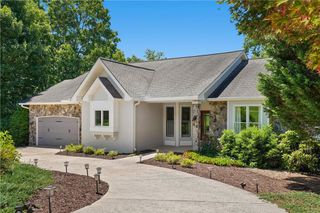
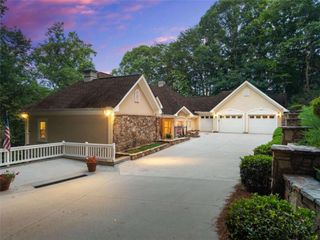
Completely custom, luxury craftsmen home perfectly situated on the quiet road called Plum Lane. Nestled within the prestigious gates of The Orchard Golf and Country Club this home boasts unparalleled luxury and ultimate privacy! Spanning over 3900 sq ft on a sprawling acre lot and featuring 3 bedrooms and 3 bathrooms this home will cater to your every need. Pull in the meticulously landscaped front drive and be prepared to be blown away with the gorgeous exterior facade including stone entry way, rocking chair front porch, a combination of stone & Hardie Siding exterior! Inside you will find an open floor plan with upgrades galore including primary bedroom on main, primary bath w/ oversized shower, glistening hardwoods, High ceiling in living room, and cottage style kitchen. The sunlit terrace level offers 2 extra bedroom, 1 full bath, and a nice size living room!! Outdoor living is equally impressive, with a large screen deck on the main, a screened deck off of the kitchen and another entertaining deck on the terrace level complete w brand new outdoor fireplace & fire pit. Bonus features include formal dining & new terracing of the back yard. Experience the epitome of luxury living in this completely private location of the extraordinary Orchard Golf & Country Club.
- Listing Status:
- Active
- Date Added:
- July 2, 2026
- Data Last Updated:
- September 26, 2026 at 5:06PM
- Listing Office:
- Laws Realty, LLC. : 706-754-5595
- Listing Agent:
- Ashlee Duell : 706-968-4988
- Contact:
- 706-754-5595
- MLS ID:
- 7798403

- General: Private Yard
- Style: Craftsman
- Other Structures: DeckScreened
- Pool: None
- Parking: AttachedKitchen LevelParking spaces: 0
- Roofing: Composition
- Windows: Double Pane Windows
- General: Cement SidingConcreteStoneOneConcrete Perimeter
- Road/Access: Private Road
- HOA Amenities: Security1400.0Annually
- Originating MLS: First Multiple Listing Service
- County: Habersham - GA
- Zoning: 0140 094A
- View: Trees/Woods
- Fencing: None
- Utilities: Electricity AvailableUnderground UtilitiesWater AvailableNone
- Water: PrivateShared Well
- Sewer: Septic Tank
- Source: First Multiple Listing Service
This listing courtesy of Ashlee Duell , Laws Realty, LLC.
Monthly Payment
- Principal & Interest $
- Property Taxes $
- Home Insurance $
- VA Funding Fee $