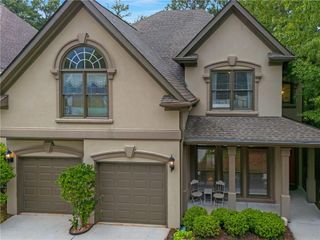
1212 Patricia Davis Drive, Clarkston, GA 30021
- 3 beds |
- 3 baths |
- 1,850 sqft
 Single-Family Home
  Built in 2026
  6,970sqft lot
 —— car garage
  $257/sqft
  Listed 9 days ago
Property Description
Minutes from the quaint Clarkston town center and I-285, this brand new construction modern one-level ranch delivers fresh, turn key living in a vibrant, up-and-coming community. Inside you will see design and style unite bathed in natural light. Contemporary finishes shape a clean, cohesive aesthetic throughout the 3-bedroom, 2.5-bath layout. High-quality LVP flooring, granite countertops, are some of the highlights in the open concept living space that includes a built-in entertainment center with television, fireplace, and lighted shelving. All of this positioned steps from the copper-accented, all-electric kitchen designed for easy entertaining. The primary suite features a dramatic accent wall, a tiled en-suite bath and an enormous walk-in closet. A closed-circuit camera system adds valuable peace of mind.
- Listing Status:
- Active
- Date Added:
- August 12, 2026
- Data Last Updated:
- August 21, 2026 at 12:07PM
- Listing Office:
- Keller Williams Realty Peachtree Rd. : 404-419-3500
- Listing Agent:
- NANCY HARRIS KEENAN : 404-275-1181
- Contact:
- 404-419-3500
- MLS ID:
- 7820563

- General: None
- Style: ModernRanch
- Other Structures: Patio
- Pool: None
- Parking: Driveway
- Roofing: CompositionShingle
- Windows: Double Pane Windows
- General: Cement SidingSpray Foam InsulationOneSlab
- Road/Access: County Road
- Originating MLS: First Multiple Listing Service
- County: Dekalb - GA
- Zoning: 127 X 57 X 112 X 13 X 220 X 50 . . . . . 0.17AC 10-3-9018 119 02 004
- View: Neighborhood
- Fencing: None
- Utilities: Electricity AvailableSewer AvailableWater Available220 Volts
- Water: Public
- Sewer: Public Sewer
- Source: First Multiple Listing Service
This listing courtesy of NANCY HARRIS KEENAN , Keller Williams Realty Peachtree Rd.
Monthly Payment
- Principal & Interest $
- Property Taxes $
- Home Insurance $
- VA Funding Fee $

 New - 1 day ago