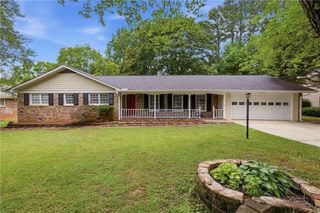
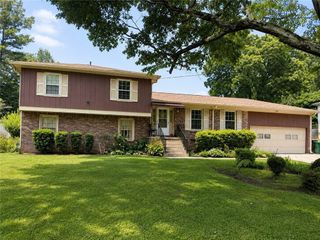
1268 Country Address, Clarkston, GA 30021
- 3 beds |
- 3 baths |
- 2,086 sqft
 Single-Family Home
  Built in 1982
  5,663sqft lot
 2 car garage
  $185/sqft
  Listed 25 days ago
Property Description
Offering a versatile layout and an abundance of functional living space, this home combines timeless charm with quality updates completed over the years. The upper level features a generously sized bonus room that provides versatile space for a home office, library, media room, or additional living area. Vaulted ceilings enhance both the living room and the sunroom, creating an open and airy feel. The heated and cooled sunroom is filled with natural light from 13 tall windows and is accessible through two sets of French doors, making it an inviting space to enjoy year-round. The kitchen offers abundant cabinet and drawer storage, a pass-through window to the sunroom, and convenient access to the separate dining room, great room, and hallway. Hardwood flooring extends throughout the main level, with luxury vinyl plank flooring upstairs for durability and style. Outdoor enthusiasts will appreciate direct access to the PATH trail at the entrance of the neighborhood. Conveniently located near the CDC, Emory University, Decatur, I-285, Stone Mountain Park, Farmers Market, Refuge Coffee, Clarkston Community Center, and Milam Park, this home offers easy access to a variety of dining, recreation, and everyday conveniences.
- Listing Status:
- Active
- Date Added:
- July 27, 2026
- Data Last Updated:
- August 11, 2026 at 4:06PM
- Listing Office:
- Chapman Hall Premier, REALTORS : 770-454-7840
- Listing Agent:
- Kurt Rosenhauer : 404-913-4595
- Contact:
- 404-913-4595
- MLS ID:
- 7807861

- General: GardenPrivate Yard
- Style: Traditional
- Other Structures: Front Porch
- Pool: None
- Parking: Garage
- Roofing: Composition
- Windows: Insulated Windows
- General: Brick FrontHardiPlank TypeOne and One HalfBlock
- Road/Access: City Street
- HOA Amenities: 0.0
- Originating MLS: First Multiple Listing Service
- County: Dekalb - GA
- Zoning: See attached legal description18 120 09 048
- View: Neighborhood
- Fencing: None
- Utilities: Cable AvailableElectricity AvailableNatural Gas AvailableSewer AvailableWater AvailableOther110 Volts220 Volts in Laundry
- Water: Public
- Sewer: Public Sewer
- Source: First Multiple Listing Service
This listing courtesy of Kurt Rosenhauer , Chapman Hall Premier, REALTORS
Monthly Payment
- Principal & Interest $
- Property Taxes $
- Home Insurance $
- VA Funding Fee $


 New - 11 hours ago