118 Brenda Lane, Clayton, GA 30525
- 3 beds |
- 2 baths |
- 1,792 sqft
 Single-Family Home
  Built in 2003
  2.5acre lot
 —— car garage
  $201/sqft
  Listed 3 months ago
Property Description
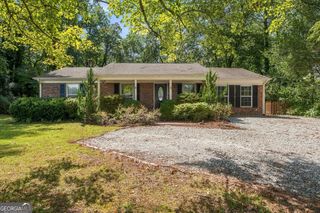
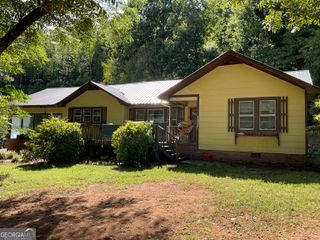
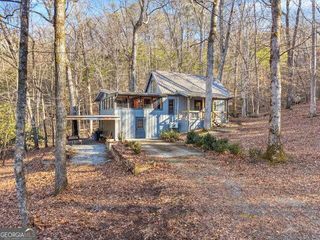
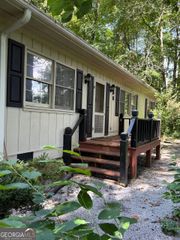
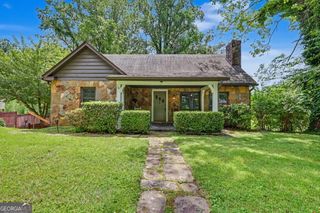
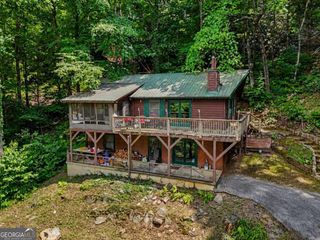
SPRAWLING RANCH RETREAT ON 2.5 ACRES MINUTES FROM DOWNTOWN CLAYTON...Ultra-private lot with beautiful, mature landscaping tucked back in the Northeast Georgia Mountains! Open Concept Main Living greets you inside featuring hardwood floors, tongue and groove ceilings, and cozy corner fireplace in the spacious Living Room. Super Functional Kitchen equipped with stainless steel appliance package, kitchen island with bar seating, and eat-in Dining area making entertaining friends and family a breeze. Step outside to the covered back deck overlooking the private, wooded backyard sanctuary. Large Owner's Suite with private ensuite includes double vanity, walk-in closet, and an oversized, fully accessible shower. Two Ample-Sized Guest Bedrooms sharing the second full bathroom provides the ultimate comfort for families and guests. Enjoy endless possibilities with plenty of room to roam, plant a garden, gather around a custom firepit, or explore the gentle brook winding through the side yard. Outbuilding provides excellent, ready-to-use storage for all your landscaping tools, equipment, and outdoor gear. This home has the best of both worlds-tucked away in peaceful, mature nature, yet just moments from the vibrant restaurants, boutique shopping, and entertainment of Downtown Clayton.
- Listing Status:
- Active
- Date Added:
- July 7, 2026
- Data Last Updated:
- September 26, 2026 at 8:08PM
- Listing Office:
- Keller Williams Lanier Partners : 706-839-7355
- Listing Agent:
- Zach Garvey Team : 678-696-7057
- MLS ID:
- 10800639

- General: Garden
- Style: Ranch
- Parking: GarageAttachedParking spaces: 2
- Roofing: Composition
- Windows: Double Pane Windows
- General: Vinyl SidingOne
- HOA Amenities: None
- Originating MLS: Georgia MLS 2
- County: Rabun
- Zoning: MC02 013A
- Utilities: Electricity AvailableHigh Speed InternetPropane220 VoltsElectricity on Property
- Water: PrivateWell
- Sewer: Septic Tank
- Source: Georgia MLS 2
This listing courtesy of Zach Garvey Team , Keller Williams Lanier Partners
Monthly Payment
- Principal & Interest $
- Property Taxes $
- Home Insurance $
- VA Funding Fee $