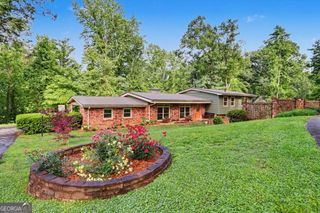
228 Country Club Drive, Clayton, GA 30525
- 3 beds |
- 4 baths |
- 2,184 sqft
 Single-Family Home
  Built in 1969
  9,148sqft lot
 —— car garage
  $240/sqft
  Listed 26 days ago
Property Description
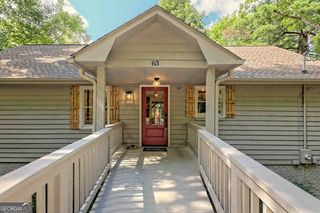
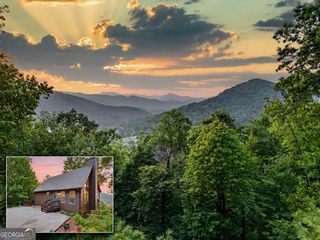
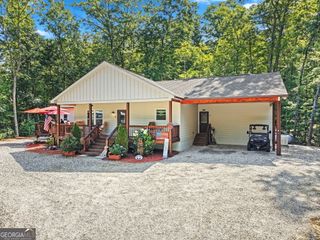
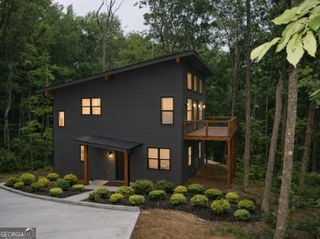
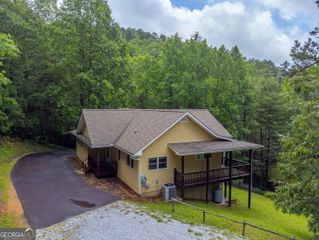
Rarely does a home like this become available inside Kingwood Resort! This inviting, all one-level residence offers 3 spacious bedrooms, each with its own private bath, plus a convenient half bath for guests just off the great room. Renovated in 2016, the home blends timeless mountain charm with modern updates, featuring stainless steel appliances, granite countertops, a pantry, and a stunning great room with vaulted tongue-and-groove wood ceilings and a floor-to-ceiling rock fireplace. The split-bedroom floor plan provides exceptional privacy, with a spacious primary suite offering three closets, double vanities, and a large tiled walk-in shower, while a second primary suite on the opposite side of the home features its own double vanity and tiled walk-in shower. An oversized detached two-car carport is connected by a covered walkway and includes a versatile bonus room above-perfect for a home office, art studio, media room, or guest overflow. Enjoy relaxing on the generous 16' x 13' screened porch overlooking the peaceful surroundings. Best of all, this home is grandfathered with no mandatory annual HOA fees, while Kingwood Resort amenities are available through optional memberships. Conveniently located near the resort entrance and within an easy walk to the outdoor pool and spa, this truly unique home offers warmth, comfort, and a cozy mountain lifestyle that must be experienced in person.
- Listing Status:
- Active
- Date Added:
- July 16, 2026
- Data Last Updated:
- August 11, 2026 at 7:09AM
- Listing Office:
- Mountain Realty : 706-896-2283
- Listing Agent:
- Georgia S Williamson : 706-994-1998
- MLS ID:
- 10807801

- Style: Ranch
- Parking: CarportDetachedParking spaces: 2
- Roofing: Composition
- Windows: Double Pane Windows
- General: ConcreteOne
- HOA Amenities: 0.0
- Originating MLS: Georgia MLS 2
- County: Rabun
- Zoning: 052A 337
- View: Mountain(s)View
- Utilities: Electricity AvailableHigh Speed InternetNatural Gas AvailableSewer ConnectedElectricity on Property
- Water: Public
- Sewer: Private Sewer
- Source: Georgia MLS 2
This listing courtesy of Georgia S Williamson , Mountain Realty
Monthly Payment
- Principal & Interest $
- Property Taxes $
- Home Insurance $
- VA Funding Fee $