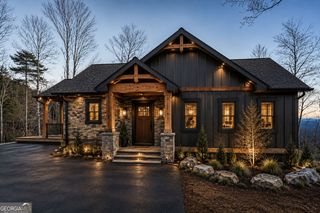
23 Taylor Valley Road, Clayton, GA 30525
- 3 beds |
- 3 baths |
- 1,929 sqft
 Single-Family Home
 Built in 2024
 0.58acre lot
 —— car garage
 $414/sqft
 Listed 15 days ago
Property Description
Arrive. Unpack. Relax. Your mountain lifestyle begins the moment you turn the key. Discover an extraordinary blend of refined mountain architecture, timeless craftsmanship, and sophisticated comfort in this beautifully appointed three-bedroom, two and one-half bath offered fully furnished and ready to enjoy. From its striking exterior and welcoming timber-framed entrance to its thoughtfully curated interiors, every detail reflects an appreciation for quality, natural materials, and relaxed mountain elegance. Step inside to soaring vaulted ceilings accented by exposed wood beams, and a dramatic wood-burning fireplace with a natural limestone surround that anchors the inviting great room. A spectacular folding wall of glass is a defining architectural feature of the great room, opening the living space to the expansive covered porch and creating a seamless connection between indoors and out. With the glass panels folded away, fresh mountain breezes, natural light, and the beauty of the surrounding landscape become an extension of the home's living and entertaining spaces. The stunning kitchen is a showpiece of both beauty and function, featuring expansive stone countertops, professional-grade appliances, a statement range hood, and an impressive gas range. A beautifully organized pantry with extensive shelving and custom storage adds exceptional practicality. The luxurious primary bath offers a private spa-like experience with a freestanding soaking tub set against a gorgeous natural stone wall, a spacious glass-enclosed shower, elegant fixtures, and beautiful custom finishes. featuring invigorating body jet sprays bring an added dimension of luxury to everyday living. An adjoining dressing area with generous built-in closet storage adds another touch of thoughtful design. Outdoor living is equally inviting. The spacious covered porch, with its warm wood ceiling, comfortable seating, and dining area, provides a peaceful setting for morning coffee, afternoon relaxation, and evenings spent entertaining against a backdrop of beautiful mountain scenery. The 529+ finished bonus room with a separate HVAC system is plumbed for an additional bathroom. This room offers possibilities for a work out room, office or studio. Beyond its striking design, this home offers an impressive collection of practical luxury features. A zoned dual-fuel HVAC combined with extensive spray-foam insulation offers the highest level of efficiency and comfort. A whole-house generator provides added peace of mind, while a Navien tankless, endless hot water system delivers modern efficiency and convenience. A thoughtfully designed service area includes built-in dog kennels, a particularly appealing feature for pet owners who appreciate dedicated, well-organized spaces for their four-legged companions. Additional highlights include an attached garage, thoughtfully designed storage spaces, custom lighting, and an exceptional level of attention to detail throughout. Best of all, this remarkable home is being offered fully furnished. The beautifully coordinated interiors allow the next owner to step immediately into a lifestyle of comfort and mountain elegance without the time and expense of furnishing a home. Whether envisioned as a full-time residence or a luxurious mountain getaway, this special property offers an inviting combination of architectural beauty, quality craftsmanship, modern conveniences, and effortless enjoyment. A beautiful home. An extraordinary setting. A mountain lifestyle ready to enjoy.
- Listing Status:
- Active
- Date Added:
- October 29, 2026
- Data Last Updated:
- November 13, 2026 at 4:06PM
- Listing Office:
- Poss Realty : 706-782-2121
- Listing Agent:
- Lorie R Thompson : 706-490-1820
- MLS ID:
- 10881231

- General: Balcony
- Style: Ranch
- Parking: GarageParking PadKitchen LevelGarage Door Opener
- Roofing: Composition
- General: ConcreteOne and One Half
- HOA Amenities: None
- Originating MLS: Georgia MLS 2
- County: Rabun
- Zoning: 044B 052
- View: Mountain(s)ValleyView
- Utilities: Electricity AvailableHigh Speed InternetPhone AvailablePropaneWater AvailableGeneratorElectricity on Property
- Water: Public
- Sewer: Septic Tank
- Source: Georgia MLS 2
This listing courtesy of Lorie R Thompson , Poss Realty
Monthly Payment
- Principal & Interest $
- Property Taxes $
- Home Insurance $
- VA Funding Fee $