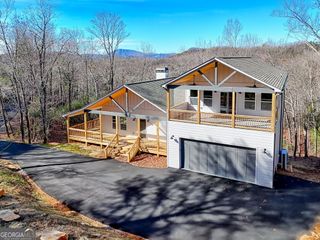
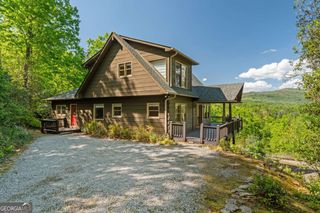
48 Pine Top Drive, Clayton, GA 30525
- 4 beds |
- 5 baths |
- 3,478 sqft
 Single-Family Home
  Built in 2004
  0.66acre lot
 —— car garage
  $216/sqft
  Listed 1 month ago
Property Description
Nestled in the quiet golf course community of Kingwood Estates, this spacious mountain home offers comfortable one-level living with plenty of room for family and guests. Enjoy year-round mountain views from the screened porch overlooking the beautifully natural landscaped property. The open floor plan features a large kitchen, breakfast nook, walk-in pantry, and dining area that easily accommodates a table for ten. The inviting great room provides an ideal gathering space, while a convenient half bath is located just off the kitchen. The spacious primary suite boasts two walk-in closets, double vanities, a large walk-in shower, and a private covered porch. The fully finished terrace level includes two guest bedrooms, each with a private bath, plus a versatile fourth bedroom or den featuring a Murphy bed and pocket doors for privacy. Outdoor living shines with a covered patio leading to an expansive concrete patio and fire pit. Additional features include a workshop ideal for hobbies or a wine cellar, a two-car garage, and a separate golf cart garage with private entrance. Located in a gated community with paved access and wonderful walking opportunities, residents may enjoy optional resort amenities, while the golf course, restaurant, and spa are open to the public. Just minutes from downtown Clayton's shopping and dining, this exceptional home offers the perfect blend of mountain living and convenience.
- Listing Status:
- Active
- Date Added:
- June 25, 2026
- Data Last Updated:
- August 11, 2026 at 7:09AM
- Listing Office:
- Mountain Realty : 706-896-2283
- Listing Agent:
- Georgia S Williamson : 706-994-1998
- MLS ID:
- 10794185

- Style: Traditional
- Parking: GarageAttachedParking spaces: 3
- Roofing: Composition
- Windows: Double Pane Windows
- General: ConcreteWood SidingTwo
- HOA Amenities: OtherPrivate Roads560.0
- Originating MLS: Georgia MLS 2
- County: Rabun
- Zoning: 052B 288
- View: Mountain(s)View
- Utilities: Electricity AvailableHigh Speed InternetPropaneSewer ConnectedElectricity on Property
- Water: Private
- Sewer: Private Sewer
- Source: Georgia MLS 2
This listing courtesy of Georgia S Williamson , Mountain Realty
Monthly Payment
- Principal & Interest $
- Property Taxes $
- Home Insurance $
- VA Funding Fee $