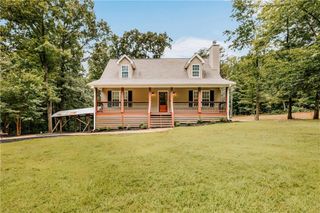
5446 Dahlonega Highway, Clermont, GA 30527
- 5 beds |
- 4 baths |
- 1,485 sqft
 Single-Family Home
  Built in 2005
  8.61acre lot
 —— car garage
  $364/sqft
  Listed 26 days ago
Property Description
First Time Ever Offered! Discover the perfect blend of country living & everyday convenience with this exceptional North Hall County mini-farm on 8.61± picturesque acres. Brick-front ranch over a full finished basement is thoughtfully designed for multi-generational living, featuring two complete kitchens, two expansive living areas, two oversized laundry rooms—one on each level—offering flexibility for extended family, guests, or private living quarters. Step outside & enjoy everything you've been looking for in a hobby farm or rural retreat. Includes a 12'x36'+/- barn w lean-to equipment storage on both sides & roll-up door, plus 10'x12'+/- chicken coop, ideal for horses, livestock, chickens, gardening, or simply embracing a self-sufficient lifestyle. Stream meanders through the property, & ample open ground perfect for a large garden, or pasture. Enjoy peace & privacy of country living w/out sacrificing convenience. Minutes fr Downtown Clermont, North Hall schools, Gainesville, Cleveland, & US-129, easy access to shopping, dining, medical facilities, & outdoor recreation of the North Georgia mountains. Whether you're searching for a family compound, hobby farm, homestead, or private country escape, this rare property offers endless possibilities. Don't miss your opportunity to own this one-of-a-kind North Hall mini-farm!
- Listing Status:
- Active
- Date Added:
- July 16, 2026
- Data Last Updated:
- August 11, 2026 at 7:09AM
- Listing Office:
- Keller Williams Realty Atlanta Partners : 678-425-1988
- Listing Agent:
- BRIAN POLK : 404-372-6834
- Contact:
- 404-372-6834
- MLS ID:
- 7796024

- General: Awning(s)StorageBarn(s)OutbuildingRV/Boat StorageShed(s)StorageWorkshop
- Style: Ranch
- Other Structures: Front PorchDeckSide Porch
- Pool: None
- Parking: CoveredDetachedRV Access/Parking
- Roofing: Composition
- Windows: Double Pane Windows
- General: Brick FrontVinyl SidingOneConcrete Perimeter
- Road/Access: HighwayState Road
- HOA Amenities: 0.0
- Originating MLS: First Multiple Listing Service
- County: Hall - GA
- Zoning: TRACT 1612018 000027
- View: Creek/StreamMountain(s)Rural
- Fencing: None
- Utilities: Electricity AvailableWater Available110 Volts
- Water: Public
- Sewer: Septic Tank
- Source: First Multiple Listing Service
This listing courtesy of BRIAN POLK , Keller Williams Realty Atlanta Partners
Monthly Payment
- Principal & Interest $
- Property Taxes $
- Home Insurance $
- VA Funding Fee $