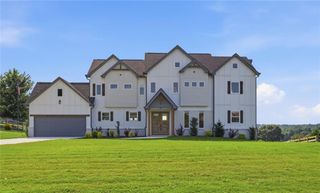
5825 Sweetbottom Lane, Clermont, GA 30527
- 5 beds |
- 4 baths |
- 3,334 sqft
 Single-Family Home
  Built in 1994
  3.2acre lot
 3 car garage
  $240/sqft
  Listed 2 months ago
Property Description
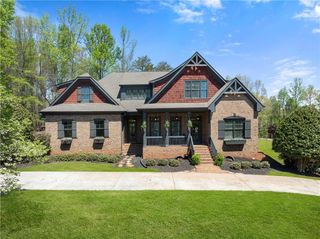
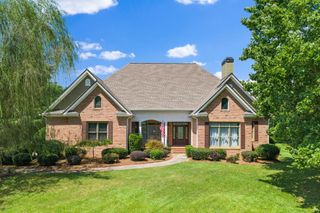
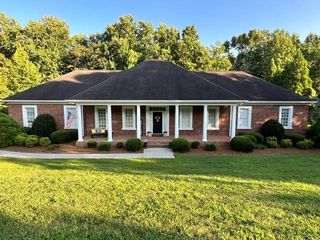
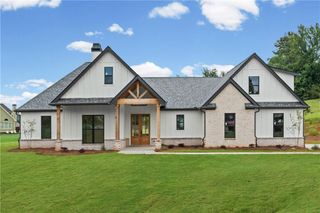
Privacy. Space. Flexibility. Set on more than 3 private acres in North Hall, this updated ranch offers room to spread out without sacrificing convenience. Whether you're looking for space for family, hobbies, entertaining, or simply a quieter way of life, this property adapts to how you live. Inside you'll find over 4,400 square feet with five bedrooms, a renovated kitchen, beautifully refinished oak hardwood floors, fresh interior paint, new carpet, plantation shutters, and a main-level owner's suite. The finished terrace level with its own driveway access creates endless possibilities for guests, multi-generational living, a home office, recreation, or private workspace. Step outside and you'll understand what makes this property different. Multiple decks, a screened porch, a newly covered porch, fenced pasture, and a peaceful river bordering the back of the property create an outdoor setting that feels miles away from everything. Practical upgrades include a whole-house generator, storm shelter, three garages, circular driveway, bonus room, dedicated office, cathedral-ceiling sunroom with fireplace, plus two heated and cooled hidden attic rooms offering exceptional storage or hobby space. With no HOA, award-winning North Hall schools, and over three private acres bordering a peaceful river, this is the kind of property that's becoming increasingly difficult to find. Now offered at $799,900.
- Listing Status:
- Active
- Date Added:
- July 1, 2026
- Data Last Updated:
- September 26, 2026 at 7:06AM
- Listing Office:
- EXP Realty, LLC. : 888-959-9461
- Listing Agent:
- John Phillips : 678-316-0638
- MLS ID:
- 7797631

- General: Rear Stairs
- Style: Ranch
- Other Structures: Front PorchDeckRear PorchScreenedSide Porch
- Pool: None
- Parking: AttachedGarageGarage Door OpenerKitchen LevelStorageParking spaces: 9
- Roofing: Composition
- Windows: Double Pane WindowsInsulated WindowsSkylight(s)
- General: StoneStuccoThree Or MoreConcrete Perimeter
- Road/Access: Private Road
- HOA Amenities: 0.0
- Originating MLS: First Multiple Listing Service
- County: Hall - GA
- Zoning: 012041 000078
- View: Mountain(s)RiverWater
- Fencing: Back YardChain LinkFencedWood
- Utilities: Electricity AvailablePhone AvailableUnderground UtilitiesWater Available220 VoltsGenerator
- Water: Public
- Sewer: Septic Tank
- Source: First Multiple Listing Service
This listing courtesy of John Phillips , EXP Realty, LLC.
Monthly Payment
- Principal & Interest $
- Property Taxes $
- Home Insurance $
- VA Funding Fee $