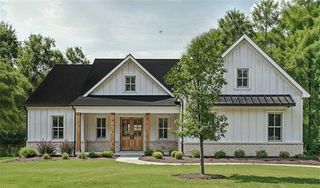
6560 Pond View Court, Clermont, GA 30527
- 6 beds |
- 5 baths |
- 2,237 sqft
 Single-Family Home
  Built in 1998
  0.73acre lot
 2 car garage
  $302/sqft
  Listed 1 month ago
Property Description
POOL, POOL, POOL!!! The 5 BR, 4 1/2 BA home welcomes you with an impressive two-story foyer, opening into a grand great room with gas log fireplace and vaulted dining room wrapped in dramatic floor-to-ceiling windows. At the heart of the home is a magnificent kitchen complete with custom cabinetry, premium stainless steel appliances, and intricate tile work surrounded by a entertaining bar. The main-floor primary suite serves as a true retreat in this split bedroom plan, boasting a freestanding soak tub and custom frameless glass shower and upgraded file, flooring and custom cabinetry. The Jack and Jill bedrooms on the adjacent side can serve as office, guest suites or bedrooms. The terrace level, a beautifully finished basement provides a private bedroom, full bath with double vanity and three versatile bonus rooms perfect for an in-law suite, home theater easily added kitchenette and another possible bedroom. There are two separate unfinished spaces for storage or finishing to add more livable space. Outside, the HEATED IN-GROUND SALT WATER POOL creates a resort-style oasis for summer gatherings, but enjoyable for 8 months out of the year! Situated in a premier subdivision, residents enjoy seamless access to walking trails, a neighborhood pond, and top-tier schools. Several restaurants within 5 minute drive, local creamery to buy your milk, farms to pick or have delivered your fresh vegetables. The backyard is fenced and there is an additional lower separate yard for pets to access from the basement storage pet door. The basement is easily accessed with a gentle sloped access for a separate resident, in-law or teen space and a kitchenette where a refrigerator and sink can be added (already plumbed). New Roof 5/2006, Exterior painted 3/2025, fresh paint 6/2026 (some touched up only) new carpet will be installed in BR's and the pool deck has new "Cool Deck Painting Product" stand on it and never burn! :) Get Ready, I will not last long, so preview quickly and have your offer ready!
- Listing Status:
- Pending
- Date Added:
- July 3, 2026
- Data Last Updated:
- August 11, 2026 at 7:09AM
- Listing Office:
- RE/MAX Tru : 770-502-6232
- Listing Agent:
- Sheila Sell Carver : 404-277-3422
- Contact:
- 770-502-6232
- MLS ID:
- 7790148

- General: Cathedral Ceiling(s)Disappearing Attic StairsDouble VanityEntrance Foyer 2 StoryHigh Ceilings 9 ft MainHigh Speed InternetTray Ceiling(s)Walk-In Closet(s)
- Rooms: Bonus RoomComputer RoomDenFamily RoomGreat Room - 2 Story
- Appliances: DishwasherDisposalElectric OvenElectric Water HeaterGas CooktopMicrowaveRange HoodSelf Cleaning Oven
- Laundry: In Hall
- Basement: DaylightExterior EntryFinishedFinished BathFullInterior Entry
- Flooring: CarpetCeramic TileHardwood
- A/C: Ceiling Fan(s)Central AirZoned
- Heating: CentralElectricHeat PumpZoned
- Fireplace: Factory BuiltFamily RoomGas LogGas StarterGreat RoomFireplaces: 1
- Disability Feature: None
- Eco/Green Feature: NoneNone
- General: Kennel/Dog RunPrivate
- Style: CraftsmanFarmhouseRanch
- Other Structures: Rear PorchCovered
- Pool: In Ground
- Parking: AttachedGarageGarage Door OpenerGarage Faces SideLevel DrivewayParking PadParking spaces: 8
- Roofing: CompositionShingle
- Windows: Double Pane WindowsInsulated Windows
- General: BrickFiber CementOneConcrete Perimeter
- Road/Access: County Road
- HOA Amenities: SwimTennis400.0Annually
- Originating MLS: First Multiple Listing Service
- County: Hall - GA
- Zoning: WINDMILL LT 33 PH 212062A000081
- View: Trees/Woods
- Fencing: Back Yard
- Utilities: Cable AvailableElectricity AvailableWater Available110 Volts220 Volts in Laundry
- Water: Public
- Sewer: Septic Tank
- Source: First Multiple Listing Service
This listing courtesy of Sheila Sell Carver , RE/MAX Tru
Monthly Payment
- Principal & Interest $
- Property Taxes $
- Home Insurance $
- VA Funding Fee $