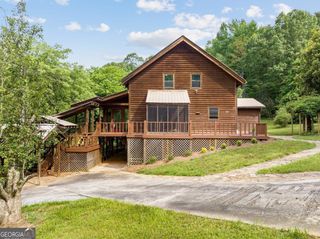
107 Piney Lane, Cleveland, GA 30528
- 4 beds |
- 3 baths |
- 4,600 sqft
 Single-Family Home
  Built in 2006
  2.71acre lot
 —— car garage
  $162/sqft
  Listed 5 days ago
Property Description
Tucked away on approximately 2.71 private acres with beautiful mountain views, this spacious 4-bedroom, 3.5-bath home offers three levels of living space with room to spread out. The main level features a desirable split-bedroom floor plan centered around an impressive two-story stacked stone fireplace and vaulted pine ceilings. The kitchen offers solid-surface countertops, a breakfast area, and easy access to the separate dining room, making the layout great for both everyday living and entertaining. The primary suite is located on the main level and includes a tray ceiling, spacious renovated bath, generous closet with custom shelving, and a charming bay window with built-in storage. Two additional bedrooms are located on the opposite side of the main level for added privacy. Upstairs, a large bonus room with a built-in desk provides the perfect flex space for a home office, playroom, media room, or hobby area. Downstairs, the fully finished basement adds even more versatility with a fourth bedroom, full bath, additional kitchen, large living and recreation areas, and an abundance of storage throughout. This level offers plenty of possibilities for guests, extended family, entertaining, or multi-generational living. Outside, enjoy the quiet mountain setting from the rocking-chair front porch or covered back deck overlooking the property. A fenced yard provides additional usable outdoor space, while the private acreage offers plenty of opportunities to enjoy the surrounding wildlife and peaceful North Georgia scenery. With mountain views, multiple living areas, a finished basement, and exceptional storage, this home offers the space and flexibility to fit a variety of needs. Schedule your showing today!
- Listing Status:
- Active
- Date Added:
- September 24, 2026
- Data Last Updated:
- September 26, 2026 at 7:06AM
- Listing Office:
- Leading Edge Real Estate LLC : 706-865-6900
- Listing Agent:
- James Allison : 706-200-2210
- MLS ID:
- 10852389

- Style: Cape CodTraditional
- Parking: GarageAttached
- Roofing: Composition
- Windows: Double Pane Windows
- General: Aluminum SidingVinyl SidingOne and One Half
- HOA Amenities: None
- Originating MLS: Georgia MLS 2
- County: White
- Zoning: 022 109
- Fencing: Back YardFenced
- Utilities: Electricity AvailableHigh Speed InternetWater AvailableElectricity on Property
- Water: Well
- Sewer: Septic Tank
- Source: Georgia MLS 2
This listing courtesy of James Allison , Leading Edge Real Estate LLC
Monthly Payment
- Principal & Interest $
- Property Taxes $
- Home Insurance $
- VA Funding Fee $