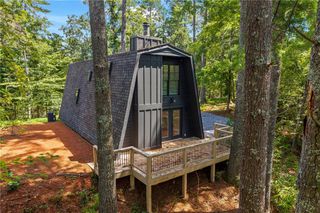
176 Mill Trace Court, Cleveland, GA 30528
- 2 beds |
- 2 baths |
- 1,736 sqft
 Single-Family Home
  Built in 2004
  3.24acre lot
 2 car garage
  $236/sqft
  Listed 1 month ago
Property Description
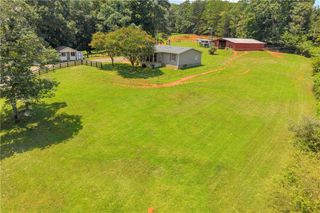
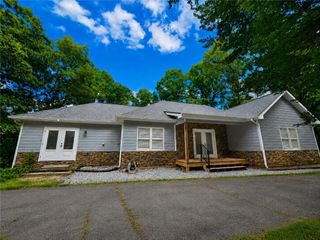
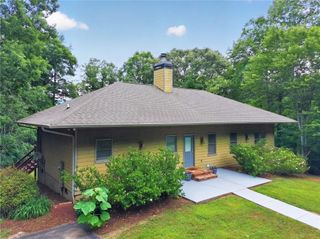
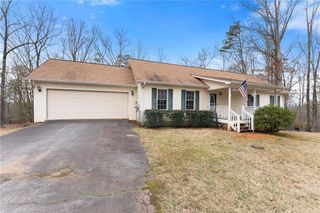
Escape to your own private 3.24-acre retreat in the highly sought-after Adairs Mill Community! This charming 2-bedroom, 2-bathroom ranch home perfectly balances classic Southern comfort with traditional interior design, expansive outdoor utility, and exclusive neighborhood perks. Step inside to discover a bright and airy open floor plan designed for effortless living and entertaining. The inviting living space is anchored by a massive brick fireplace, creating a warm centerpiece for cozy evenings. The open kitchen features a movable kitchen island, giving you the ultimate flexibility to easily adjust your layout for meal prep, casual dining, or hosting guests. Home organization is a breeze with an abundance of built-in cabinets and custom storage solutions throughout the entire home, including a huge dedicated laundry room packed with extra cabinetry. The main level flows down into a partially finished basement—offering the perfect flexible footprint for a home gym, workshop, game room, or future living space expansion. Partial kitchen is already in place. The exterior of this property is a true hobbyist dream. • Outdoor Living: Enjoy your morning coffee on the classic rocking chair front porch, or unwind completely on the spacious screened rear porch overlooking your vast, private acreage. • Massive Parking & Storage: Features both a 2-car attached garage and an additional 2-car carport, providing ample space for vehicles, boats, ATVs, or tools. • Community Perks: Enjoy community common area access directly to the pristine waters of Town Creek, perfect for kayaking, fishing, or relaxing by the water. Whether you are looking for room to breathe, exceptional storage, or a peaceful community with creek access, this Adairs Mill gem delivers it all. Schedule your tour today!
- Listing Status:
- Pending
- Date Added:
- July 10, 2026
- Data Last Updated:
- August 11, 2026 at 7:09AM
- Listing Office:
- Atlanta Communities : 770-637-5070
- Listing Agent:
- Jennifer Payne : 706-878-6132
- Contact:
- 706-878-6132
- MLS ID:
- 7802993

- General: BookcasesCathedral Ceiling(s)Double VanityWalk-In Closet(s)
- Rooms: BathroomDining RoomLiving RoomLaundryKitchenMaster BathroomMaster BedroomWorkshopOther
- Appliances: DishwasherRefrigeratorMicrowaveElectric Range
- Laundry: Laundry RoomMain LevelSinkOther
- Basement: Unfinished
- Flooring: WoodCarpetCeramic Tile
- A/C: Central Air
- Heating: Heat Pump
- Fireplace: BrickMasonryWood Burning StoveFireplaces: 1
- Disability Feature: None
- Eco/Green Feature: NoneNone
- General: OtherStorageOutbuildingOtherShed(s)
- Style: Ranch
- Other Structures: Front PorchRear PorchScreened
- Pool: None
- Parking: CarportGarageGarage Faces SideKitchen LevelParking spaces: 4
- Roofing: Metal
- Windows: Insulated Windows
- General: Vinyl SidingOneBlock
- Road/Access: Private Road
- HOA Amenities: Maintenance Grounds1000.0Annually
- Originating MLS: First Multiple Listing Service
- County: White - GA
- Zoning: Part of LT21 PH5A&B LL71 72 LD4 Containing 3.24 acres006 098
- View: Trees/Woods
- Fencing: None
- Utilities: Electricity AvailablePhone Available110 Volts220 Volts
- Water: WellPrivate
- Sewer: Septic Tank
- Source: First Multiple Listing Service
This listing courtesy of Jennifer Payne , Atlanta Communities
Monthly Payment
- Principal & Interest $
- Property Taxes $
- Home Insurance $
- VA Funding Fee $