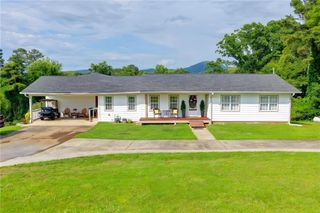
290 Waterfall Drive, Cleveland, GA 30528
- 3 beds |
- 4 baths |
- 2,128 sqft
 Single-Family Home
 Built in 1981
 1.65acre lot
 2 car garage
 $280/sqft
 Listed 13 days ago
Property Description
Experience the beauty and tranquility of creekside living at this one-of-a-kind property in Cleveland, where the sights and sounds of Shoal Creek and its cascading waterfalls create a truly special setting. As you arrive, the stonework and natural rock features welcome you into a park-like landscape surrounded by nature. Inside, the main level features soaring ceilings with exposed wood beams, three bedrooms, and an inviting living room with 17 windows and four glass doors that showcase the beautiful views of the falls and bring the outdoors in. A rock fireplace with gas logs creates a warm focal point, while a wood-burning stove in the dining room adds rustic charm. Three bedrooms are located on the main level, including two with private bathrooms. The main-level laundry room features a sink and convenient pantry storage. Relax on the screened back porch, where you can enjoy the peaceful views and soothing sounds of the waterfalls, or follow the steps down to the creek for an even closer connection to nature. The lower level offers additional living space with another fireplace and a separate room featuring a closet, bathroom, and exterior exit, providing flexibility for a variety of uses. With four bathrooms, a two-car garage, and a separate workshop/storage building, this property offers both character and functionality. Wood shake shingles and half-round gutters add distinctive exterior appeal. Situated on approximately 1.65 acres comprised of three separate lots, this unique creekside retreat offers a rare opportunity to enjoy the beauty, ambiance, and peaceful rhythm of life beside the falls.
- Listing Status:
- Active
- Date Added:
- October 30, 2026
- Data Last Updated:
- November 12, 2026 at 1:08PM
- Listing Office:
- Chris McCall Realty, LLC : 770-297-6800
- Listing Agent:
- Greg Adams : 706-969-3843
- Contact:
- 706-969-3843
- MLS ID:
- 7861772

- General: Private EntrancePrivate YardOutbuilding
- Style: CraftsmanRanch
- Other Structures: Front PorchDeckRear PorchScreened
- Pool: None
- Parking: DrivewayGarageGarage Faces FrontKitchen Level
- Roofing: Composition
- Windows: None
- General: StoneWood SidingTwoBlock
- Road/Access: Private Road
- HOA Amenities: 298.0Annually
- Originating MLS: First Multiple Listing Service
- County: White - GA
- Zoning: LL74 LD2 LT 22 & 23 BLK C 1.650AC021 181
- View: Mountain(s)RuralWater
- Fencing: None
- Utilities: Electricity Available110 Volts
- Water: Shared Well
- Sewer: Septic Tank
- Source: First Multiple Listing Service
This listing courtesy of Greg Adams , Chris McCall Realty, LLC
Monthly Payment
- Principal & Interest $
- Property Taxes $
- Home Insurance $
- VA Funding Fee $