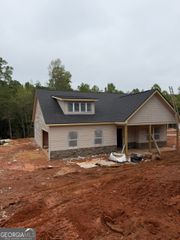
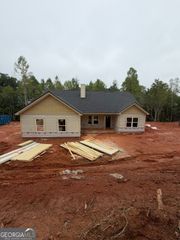
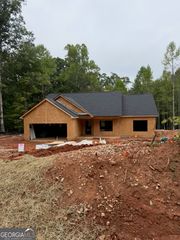
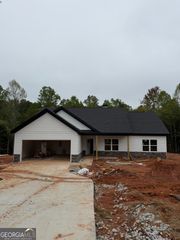
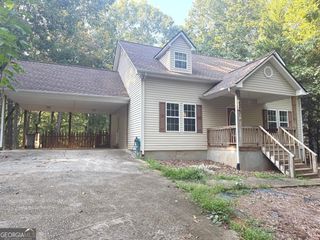
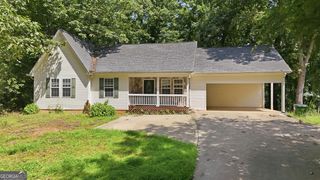
294 Rainbow Circle, Cleveland, GA 30528
- 4 beds |
- 2 baths |
- 1,708 sqft
 Single-Family Home
  Built in 2022
  2.06acre lot
 —— car garage
  $240/sqft
  Listed 1 month ago
Property Description
Welcome to this beautifully designed newer ranch over FULL BASEMENT, located in a wonderful family-oriented neighborhood in the highly sought-after Mount Yonah school district. An added bonus, Rainbow Retreat includes access to an adjoining community lot along the Chattahoochee River. Inside, you'll find a spacious kitchen featuring an abundance of cabinetry, gorgeous granite countertops, a breakfast bar, and a comfortable dining area. Conveniently located just off the kitchen is a large laundry room with plenty of space for pantry storage. The desirable split-bedroom floor plan provides privacy and functionality. The spacious master suite offers plenty of room for your furniture, a walk-in closet, and a beautiful bathroom with generous counter space, a garden tub, and a walk-in shower. On the opposite side of the home are three more additional good-sized bedrooms and a beautifully tiled bath with granite countertops. Step outside onto the back deck and enjoy the peaceful surroundings, abundant privacy, and beautiful natural setting. Could easily be screened in if desired. The partially finished basement offers even more potential, including a fifth bedroom that only needs a few finishing touches. Complete the space to create an ideal in-law suite, guest quarters, home office, or additional living area. With its thoughtful floor plan, beautiful finishes, private setting, basement potential, and access to the Chattahoochee River, this home offers a wonderful combination of comfort, privacy, and outdoor enjoyment. HOME IS UNDER WARRANTY FOR ANOTHER 6 YEARS! TRAILWAVE HIGH SPEED FIBER OPTIC INTERNET.
- Listing Status:
- Active
- Date Added:
- August 25, 2026
- Data Last Updated:
- September 26, 2026 at 3:06PM
- Listing Office:
- Mountain Country Realty LLC : 706-878-9248
- Listing Agent:
- Katie Lynam Gregory : 706-809-8024
- MLS ID:
- 10832836

- Style: Ranch
- Parking: Parking Pad
- Roofing: Composition
- General: Vinyl SidingOne
- HOA Amenities: 0.0
- Originating MLS: Georgia MLS 2
- County: White
- Zoning: 087E 036
- Utilities: Electricity AvailableHigh Speed InternetPhone AvailableSewer AvailableSewer ConnectedUnderground UtilitiesWater AvailableElectricity on Property
- Water: Shared Well
- Sewer: Septic Tank
- Source: Georgia MLS 2
This listing courtesy of Katie Lynam Gregory , Mountain Country Realty LLC
Monthly Payment
- Principal & Interest $
- Property Taxes $
- Home Insurance $
- VA Funding Fee $