32 Tanvor Trail, Cleveland, GA 30528
- 3 beds |
- 3 baths |
- 1,804 sqft
 Single-Family Home
  Built in 2026
  1.05acre lot
 —— car garage
  $225/sqft
  Listed 1 month ago
Property Description
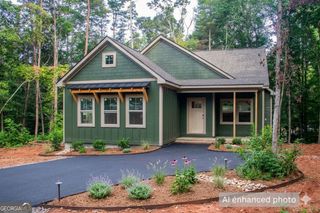
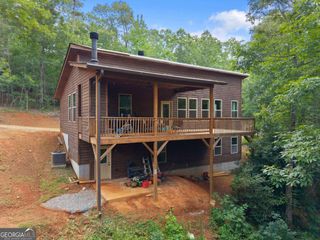
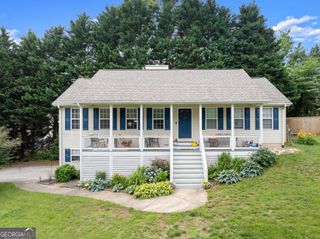
Welcome to Blue Creek Forest, a beautiful new subdivision nestled in the North Georgia Mountains. This thoughtfully designed 3-bedroom, 2.5-bath ranch-style cabin offers the perfect blend of mountain charm and modern convenience. The open floor plan features a spacious kitchen with abundant cabinetry, generous counter space, and plenty of room for cooking, entertaining, and gathering with family and friends. A versatile bonus room provides the flexibility for a home office, media room, playroom, or additional guest space. The private primary suite is complemented by two guest bedrooms connected by a convenient Jack-and-Jill bathroom, creating a functional layout that's ideal for family or visitors. A half bath adds extra convenience for guests. Situated on a partially wooded lot, the home offers a peaceful mountain setting with privacy and natural beauty. An exterior storage room provides additional space for tools, outdoor equipment, or seasonal decor. Whether you're looking for a full-time residence, a mountain getaway, or an investment opportunity, this exceptional cabin in Blue Creek Forest delivers comfortable one-level living in one of North Georgia's most desirable mountain locations. Covenants will allow short term rentals of 2 nights or more (subject to White County short term rental ordinance and additional pending requirements). UP TO $2,500 CLOSING COST CREDIT FOR BUYERS WHEN USING OUR PREFERRED LENDER, HOMEOWNERS FINANCIAL. Owner/Builder/Broker ***Some photos are AI renderings. Finishing touches may vary.
- Listing Status:
- Pending
- Date Added:
- July 9, 2026
- Data Last Updated:
- August 11, 2026 at 7:09AM
- Listing Office:
- Havenwood Realty : 762-261-0905
- Listing Agent:
- Jennifer Griffin : 404-906-0798
- MLS ID:
- 10802014

- General: Double VanityHigh CeilingsMaster On Main LevelTile BathVaulted Ceiling(s)Walk-In Closet(s)
- Appliances: CooktopDishwasherElectric Water HeaterMicrowaveRangeStainless Steel Appliance(s)
- Laundry: In Hall
- Basement: None
- Flooring: CarpetLaminate
- A/C: Ceiling Fan(s)Central AirElectric
- Heating: CentralElectricHeat Pump
- Fireplace: Factory BuiltFamily RoomGas StarterFireplaceFireplaces: 1
- Style: Craftsman
- Parking: Off StreetParking spaces: 2
- Roofing: Composition
- Windows: Double Pane Windows
- General: ConcreteStoneWood SidingOne and One HalfSlab
- HOA Amenities: OtherSecurity375.0
- Originating MLS: Georgia MLS 2
- County: White
- Zoning: 074 269
- Utilities: Electricity AvailableHigh Speed InternetUnderground UtilitiesWater AvailableElectricity on Property
- Water: Shared Well
- Sewer: Septic Tank
- Source: Georgia MLS 2
This listing courtesy of Jennifer Griffin , Havenwood Realty
Monthly Payment
- Principal & Interest $
- Property Taxes $
- Home Insurance $
- VA Funding Fee $