420 Hunts Ridge Drive, Cleveland, GA 30528
- 3 beds |
- 2 baths |
- 1,670 sqft
 Single-Family Home
 Built in 2026
 1.02acre lot
 —— car garage
 $268/sqft
 Listed 21 days ago
Property Description
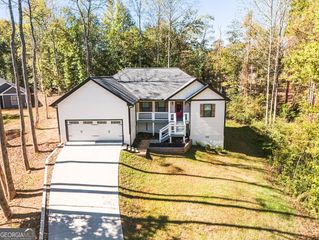
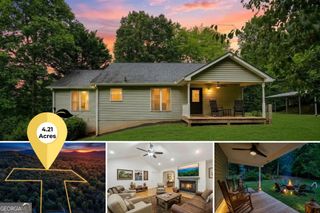
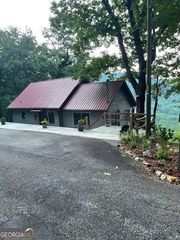
$10,000 in Seller incentives!!! Embrace the ultimate North Georgia lifestyle in this stunning 3-bedroom, 2-bathroom Craftsman ranch, perfectly positioned in the beautiful mountain town of Cleveland, Georgia. Located just minutes from local shopping, dining, and daily conveniences, this home beautifully pairs unmatched convenience with a peaceful mountain backdrop, offering scenic mountain views right from your front yard. Inside, the expansive main living area features soaring vaulted ceilings that create a bright, open, and airy atmosphere. The flowing layout leads into a spacious kitchen fully equipped with modern stainless steel appliances, a center island, and an abundance of counter space. The home offers an intimate breakfast nook for casual mornings. The highly desirable split-bedroom floor plan ensures maximum privacy for the primary suite, which occupies its own side of the home. This spacious master retreat features a luxury en-suite bathroom complete with dual vanities, a beautifully tiled shower, a separate water closet, and a generous walk-in closet. On the opposite side of the home, the secondary bedrooms are well-sized and share a full bath, providing an ideal setup for family or guests. Outdoor living is a true highlight of this property. Transition effortlessly from the living area to a covered rear patio that overlooks a wonderfully secluded backyard. Whether you are enjoying your morning coffee while taking in the front-facing mountain views or relaxing in the evening privacy of your tree-lined backyard, this home offers a perfect retreat. Owner/Builder/Broker.
- Listing Status:
- Active
- Date Added:
- October 22, 2026
- Data Last Updated:
- November 12, 2026 at 7:09AM
- Listing Office:
- Havenwood Realty : 762-261-0905
- Listing Agent:
- Jennifer Griffin : 404-906-0798
- MLS ID:
- 10877608

- Style: Craftsman
- Parking: GarageAttachedOff StreetKitchen LevelGarage Door Opener
- Roofing: Composition
- Windows: Double Pane Windows
- General: ConcreteStoneWood SidingOneSlab
- HOA Amenities: Maintenance GroundsSecurity300.0
- Originating MLS: Georgia MLS 2
- County: White
- Zoning: 033 115
- View: Mountain(s)View
- Utilities: Cable AvailableElectricity AvailableHigh Speed InternetPhone AvailableUnderground UtilitiesWater AvailableElectricity on Property
- Water: Public
- Sewer: Septic Tank
- Source: Georgia MLS 2
This listing courtesy of Jennifer Griffin , Havenwood Realty
Monthly Payment
- Principal & Interest $
- Property Taxes $
- Home Insurance $
- VA Funding Fee $