442 Hunts Ridge Drive, Cleveland, GA 30528
- 3 beds |
- 2 baths |
- 2,091 sqft
 Single-Family Home
 Built in 2026
 1.01acre lot
 —— car garage
 $218/sqft
 Listed 21 days ago
Property Description
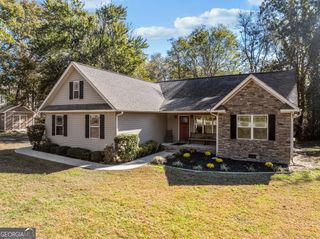
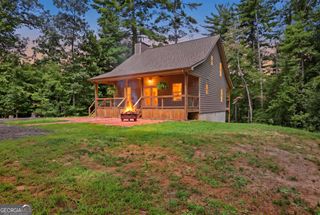
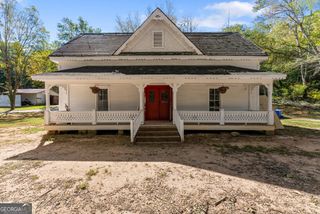
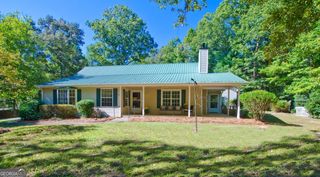
$10,000 in Seller incentives!!! Nestled in the heart of the North Georgia mountains, this spectacular 3-bedroom, 2-bathroom Craftsman ranch perfectly blends mountain-town charm with modern luxury. Located just minutes from the vibrant shopping and dining of downtown Cleveland, Georgia, this home offers breathtaking, picturesque mountain views from the rocking-chair front porch and absolute tranquility in the rear. Step through the front door into a grand, open-concept living area defined by towering vaulted ceilings and an abundance of natural light. Designed for effortless entertaining and comfortable daily living, the main floor features a spacious, beautiful kitchen equipped with stainless steel appliances, premium cabinetry, and a central island. Enjoy casual mornings in the bright breakfast nook or host more formal gatherings in the distinct, elegant separate dining area. The thoughtfully designed split-bedroom floor plan ensures maximum privacy. On one side of the home, the sprawling master suite serves as a true private oasis, boasting vaulted ceilings and a spa-like en-suite bathroom complete with dual vanities, a custom tile shower, a separate water closet, and a massive walk-in closet. On the opposite side of the residence, two additional spacious bedrooms share a well-appointed full bath, offering an ideal setup for family or guests. Upstairs, a massive bonus room provides incredible flexibility to suit your lifestyle-perfectly sized for a home theater, private executive office, playroom, or a potential fourth bedroom. Outdoor living is equally impressive. The back of the home opens up to a covered rear patio overlooking a beautifully secluded, tree-lined backyard. Whether you are sipping your morning coffee while taking in the mountain views from the front porch or hosting an evening barbecue in your private backyard sanctuary, this home delivers the ultimate North Georgia lifestyle. Owner/Builder/Broker
- Listing Status:
- Active
- Date Added:
- October 22, 2026
- Data Last Updated:
- November 12, 2026 at 7:09AM
- Listing Office:
- Havenwood Realty : 762-261-0905
- Listing Agent:
- Jennifer Griffin : 404-906-0798
- MLS ID:
- 10877606

- Style: Craftsman
- Parking: GarageAttachedOff StreetKitchen LevelGarage Door Opener
- Roofing: Composition
- Windows: Double Pane Windows
- General: ConcreteStoneWood SidingOne and One HalfSlab
- HOA Amenities: Maintenance GroundsOtherSecurity300.0
- Originating MLS: Georgia MLS 2
- County: White
- Zoning: 033 114
- View: Mountain(s)View
- Utilities: Electricity AvailableHigh Speed InternetPhone AvailableUnderground UtilitiesWater AvailableElectricity on Property
- Water: Public
- Sewer: Septic Tank
- Source: Georgia MLS 2
This listing courtesy of Jennifer Griffin , Havenwood Realty
Monthly Payment
- Principal & Interest $
- Property Taxes $
- Home Insurance $
- VA Funding Fee $