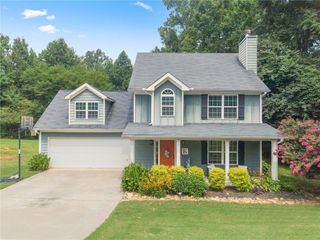
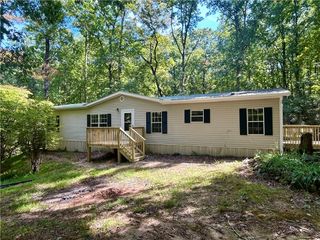
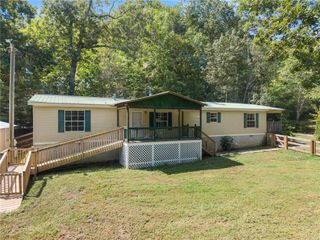
8358 Highway 254, Cleveland, GA 30528
- 3 beds |
- 2 baths |
- 1,748 sqft
 Single-Family Home
 Built in 1987
 0.5acre lot
 —— car garage
 $180/sqft
 Listed 29 days ago
Property Description
Seller is offering up to $13,000 toward buyer closing costs or an interest-rate buydown with an acceptable offer! If you've been searching for a completely renovated home with an incredible workshop, you've found it! Welcome to 8358 Highway 254, Cleveland, GA 30528, where this beautifully updated 3-bedroom, 2-bath home offers approximately 1,748 square feet of move-in-ready living space on 0.55 acres, plus an impressive 1,431-square-foot detached workshop. Inside, you'll find a spacious layout featuring a separate dinette and laundry room. Recent updates include fresh interior paint, new kitchen cabinetry, stylish light fixtures, Shaw luxury vinyl plank flooring in the kitchen, dinette, and primary bath, new Mohawk carpet, new quartz countertops in the kitchen and primary bath, a new Delta faucet in the primary bath, and name-brand stainless steel appliances. The detached workshop features two bays, concrete floors, barn-style doors, a half bath, and 220-volt electrical service, making it ideal for woodworking, automotive projects, hobbies, storage, or a home-based business. Enjoy the welcoming front porch, and as an added bonus, this home qualifies for 100% financing (zero down) for eligible buyers. Don't miss this rare opportunity to own a beautifully renovated home with exceptional workspace in Cleveland!
- Listing Status:
- Active
- Date Added:
- October 14, 2026
- Data Last Updated:
- November 12, 2026 at 1:08PM
- Listing Office:
- Keller Williams Lanier Partners : 770-503-7070
- Listing Agent:
- RDH Realty Team : 706-362-6619
- Contact:
- 770-503-7070
- MLS ID:
- 7854225

- General: Private YardWorkshop
- Style: Ranch
- Other Structures: Patio
- Pool: None
- Parking: Parking PadParking spaces: 2
- Roofing: Composition
- Windows: Double Pane Windows
- General: Vinyl SidingOneBlock
- Road/Access: Highway
- HOA Amenities: 0.0
- Originating MLS: First Multiple Listing Service
- County: White - GA
- Zoning: Ll 49 Ld 2 3E/266051 078
- View: Rural
- Fencing: Privacy
- Utilities: None220 Volts in Garage
- Water: Well
- Sewer: Septic Tank
- Source: First Multiple Listing Service
This listing courtesy of RDH Realty Team , Keller Williams Lanier Partners
Monthly Payment
- Principal & Interest $
- Property Taxes $
- Home Insurance $
- VA Funding Fee $