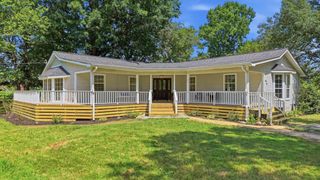
318 Eaglebend Drive, Cohutta, GA 30710
- 4 beds |
- 3 baths |
- 2,828 sqft
 Single-Family Home
  Built in 2004
  0.96acre lot
 2 car garage
  $136/sqft
  Listed 1 month ago
Property Description
PRIVATE LOWER LEVEL APARTMENT | FLEXIBLE LIVING | COMMUNITY CHARM - Designed to fit a variety of lifestyles, this 4 bedroom, 3 bathroom home offers the space and flexibility that's becoming harder to find. The fully finished lower level serves as its own private living quarters with a separate driveway, kitchen, living room, bedroom, bathroom, and washer and dryer hookup, making it an excellent option for multi-generational living, extended guests, or anyone who values added privacy. Upstairs, the main level features a comfortable layout highlighted by a spacious primary suite with dual walk-in closets and a private bath complete with a soaking tub, double vanity, and walk-in shower. Enjoy outdoor living from the elevated back deck or relax on the covered patio just outside the lower-level entrance. Separate driveways for each level provide added convenience and independence. Storage won't be an issue thanks to an expansive attic offering an impressive amount of usable space, a lighted crawl space, and an additional storage shed in the backyard. Located in a welcoming community with a convenient drive to Cleveland, you'll enjoy a peaceful setting while remaining close to everyday conveniences, locally owned restaurants, a neighborhood general store, parks, playgrounds, and gathering places that feature live music. If you've been searching for a home that offers flexible living spaces, exceptional storage, and a location that provides both convenience and a strong sense of community, this one is well worth a closer look.
- Listing Status:
- Active
- Date Added:
- July 25, 2026
- Data Last Updated:
- August 25, 2026 at 1:36PM
- Listing Office:
- Richardson Group : 423-790-7979
- MLS ID:
- 1539446

- General: Rain GuttersShed(s)
- Style: Ranch
- Other Structures: Shed(s)
- Parking: DrivewayGarage
- Roofing: Shingle
- General: BrickVinyl SidingOneSee Remarks
- Road/Access: County Road
- Originating MLS: Greater Chattanooga REALTORS®
- County: Whitfield
- Zoning: Tax ID# 11-061-30-027 as recorded in Whitfield county1106130027
- View: Mountain(s)View
- Fencing: Back YardFenced
- Utilities: Electricity ConnectedPhone ConnectedWater Connected
- Water: Public
- Sewer: Septic Tank
- Source: Greater Chattanooga REALTORS®
This listing courtesy of Richardson Group
Monthly Payment
- Principal & Interest $
- Property Taxes $
- Home Insurance $
- VA Funding Fee $