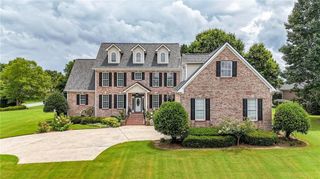
411 Overlook Way, Cohutta, GA 30710
- 4 beds |
- 4 baths |
- 3,745 sqft
 Single-Family Home
  Built in 2005
  1.33acre lot
 3 car garage
  $192/sqft
  Listed 2 months ago
Property Description
Featuring beautiful brick and stone construction, this 2005 home is as impressive as it is inviting. The property sits on 1.3 acres, providing a rare sense of seclusion in a highly sought-after neighborhood. The main level is designed for connection. A massive chef’s kitchen serves as the hub, featuring a 7-person island and a breakfast nook. Beyond the kitchen, the hearth room, with its vaulted ceilings and cozy fireplace, offers an intimate retreat, while the living room provides a second fireplace and plenty of space for entertaining. The primary suite is a true sanctuary, offering private deck access, dual walk-in closets, and a spa-like en suite. Upstairs, three large bedrooms and two full baths accompany a versatile bonus room — perfect for a media space or dedicated playroom. With hardwood and tile throughout the main level and an expansive 2,000+ sq. ft. unfinished basement, the possibilities are endless. Enjoy top-tier community amenities, including a neighborhood pool built for summer fun!
- Listing Status:
- Active
- Date Added:
- May 14, 2026
- Data Last Updated:
- August 10, 2026 at 11:09PM
- Listing Office:
- Keller Williams Realty Signature Partners : 678-631-1700
- Listing Agent:
- Avery Hill : 706-876-8575
- MLS ID:
- 7763284

- General: LightingPrivate YardRain Gutters
- Style: Traditional
- Other Structures: DeckRear PorchPatio
- Pool: None
- Parking: DrivewayGarageGarage Door OpenerGarage Faces SideKitchen LevelLevel DrivewayParking spaces: 4
- Roofing: CompositionShingle
- Windows: Insulated WindowsWindow Treatments
- General: BrickStoneTwoBlock
- Road/Access: Other
- HOA Amenities: 400.0Annually
- Originating MLS: First Multiple Listing Service
- County: Whitfield - GA
- Zoning: LT46 HIGHLAND POINTE1120707046
- View: NeighborhoodTrees/Woods
- Fencing: None
- Utilities: Electricity AvailableWater Available110 Volts220 Volts
- Water: Public
- Sewer: Septic Tank
- Source: First Multiple Listing Service
This listing courtesy of Avery Hill , Keller Williams Realty Signature Partners
Monthly Payment
- Principal & Interest $
- Property Taxes $
- Home Insurance $
- VA Funding Fee $