3291 Adams Street, College Park, GA 30337
- 3 beds |
- 3 baths |
- 2,923 sqft
 Single-Family Home
  Built in 2026
  5,001sqft lot
 2 car garage
  $307/sqft
  Listed 2 months ago
Property Description
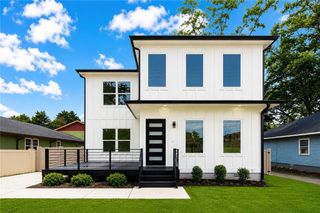
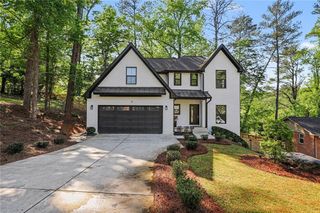
Stunning luxury new construction in highly sought-after Historic College Park, Ideally located just down the street from prestigious Woodward Academy. This thoughtfully designed home offers the perfect blend of elegance, functionality, and modern style. Step into a welcoming foyer highlighted by oversized custom windows that fill the home with abundant natural light. The open-concept floor plan is ideal for entertaining, featuring a gourmet kitchen overlooking the spacious family room and French doors leading to a covered rear porch for seamless indoor/outdoor living. The main level includes a powder room, and custom garage with stylish glass doors. Upstairs, enjoy a spacious loft, convenient laundry room, two secondary bedrooms with shared bath, and an impressive owner’s suite featuring custom his-and-her closets, a spa-inspired oversized en-suite bath, and a private balcony. Buy now and take advantage of the rare opportunity to customize kitchen and bathroom finishes to make this home uniquely yours. Located in one of Metro Atlanta’s most desirable communities, close to dining, shopping, parks, airport access, and downtown Atlanta. Luxury living at its finest!
- Listing Status:
- Active
- Date Added:
- May 14, 2026
- Data Last Updated:
- August 11, 2026 at 11:09PM
- Listing Office:
- Chapman Hall Professionals : 678-730-0080
- Listing Agent:
- Stephanie Porter : 404-236-5617
- MLS ID:
- 7770301

- General: BalconyPrivate EntrancePrivate Yard
- Style: Modern
- Other Structures: None
- Pool: None
- Parking: DrivewayGarageGarage Faces Front
- Roofing: Other
- Windows: None
- General: OtherTwoSlab
- Road/Access: City Street
- HOA Amenities: 0.0
- Originating MLS: First Multiple Listing Service
- County: Fulton - GA
- Zoning: 14015900030005414 015900030064
- View: Other
- Fencing: Fenced
- Utilities: NoneNone
- Water: Public
- Sewer: Public Sewer
- Source: First Multiple Listing Service
This listing courtesy of Stephanie Porter , Chapman Hall Professionals
Monthly Payment
- Principal & Interest $
- Property Taxes $
- Home Insurance $
- VA Funding Fee $