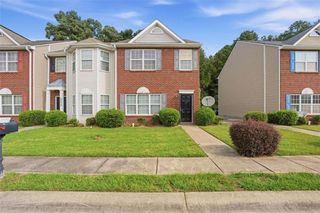
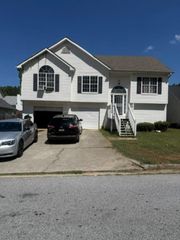
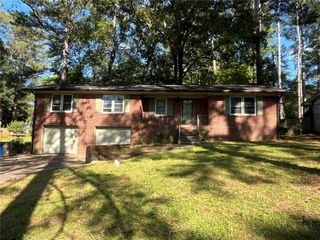
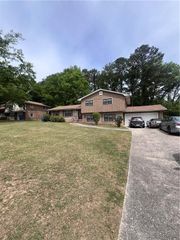
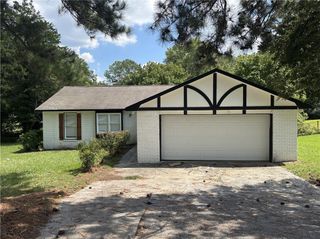
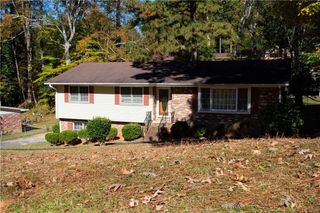
5074 Windsor Forrest Lane, Atlanta, GA 30349
- 3 beds |
- 3 baths |
- 1,680 sqft
 Single-Family Home
  Built in 2003
  2,862sqft lot
 1 car garage
  $104/sqft
  Listed 2 months ago
Property Description
Move-in ready and full of appeal, this updated 3-bedroom, 2.5-bath home offers comfort, style, and versatility. The bright, open floor plan is filled with natural light and features a cozy fireplace, creating a warm, inviting living space. The spacious kitchen flows seamlessly into the dining and living areas, making it ideal for everyday living and entertaining. Upstairs, the oversized primary suite provides a relaxing retreat with an updated en-suite bathroom, while the additional bedrooms offer generous space and flexibility. Step outside to enjoy the private, fenced backyard with a deck overlooking the outdoor living area—perfect for morning coffee, weekend gatherings, or quiet evenings at home. Conveniently located near major interstates, shopping, schools, dining, local amenities, and just minutes from Hartsfield-Jackson Atlanta International Airport, this home offers exceptional accessibility. With no rental restrictions, it presents an outstanding opportunity for first-time homebuyers, owner-occupants, or investors seeking strong rental potential in the Atlanta market.
- Listing Status:
- Active
- Date Added:
- July 14, 2026
- Data Last Updated:
- September 26, 2026 at 4:09AM
- Listing Office:
- Cheryl Taylor Real Estate : 770-500-6118
- Listing Agent:
- Cheryl Taylor Anderson : 770-500-6118
- Contact:
- 770-500-6118
- MLS ID:
- 7803742

- General: Private Yard
- Style: Traditional
- Other Structures: Deck
- Pool: None
- Parking: DrivewayGarageGarage Faces FrontKitchen LevelLevel Driveway
- Roofing: Other
- Windows: Window Treatments
- General: BrickWood SidingTwoSlab
- Road/Access: City Street
- HOA Amenities: 600.0Quarterly
- Originating MLS: First Multiple Listing Service
- County: Fulton - GA
- Zoning: LOT 14 BLK13 0062 LL1411
- View: Neighborhood
- Fencing: Back Yard
- Utilities: Electricity AvailableSewer AvailableWater AvailableOther
- Water: Public
- Sewer: Public Sewer
- Source: First Multiple Listing Service
This listing courtesy of Cheryl Taylor Anderson , Cheryl Taylor Real Estate
Monthly Payment
- Principal & Interest $
- Property Taxes $
- Home Insurance $
- VA Funding Fee $