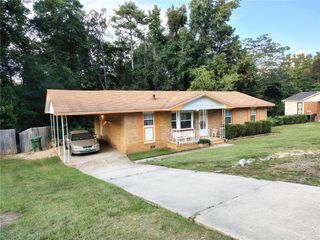
1031 Enoch Drive, Columbus, GA 31906
- 2 beds |
- 2 baths |
- 1,425 sqft
 Single-Family Home
  Built in 1959
  6,970sqft lot
 —— car garage
  $91/sqft
  Listed 11 days ago
Property Description
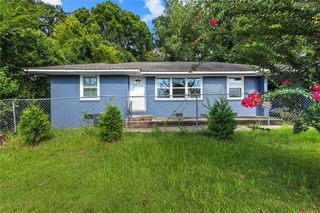
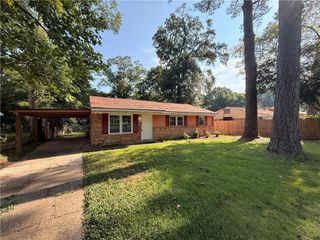
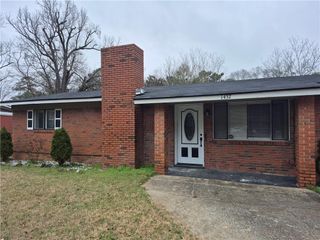
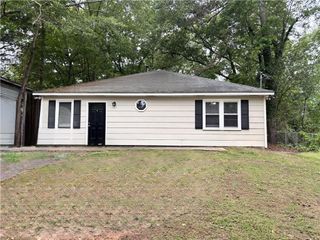
|| VALUE-PACKED + EXTENSIVELY UPDATED || NO HOA + NO RENT RESTRICTIONS || BRAND-NEW ELECTRICAL PANEL, WATER HEATER + PLUMBING || RENOVATED OVERSIZED KITCHEN || FLEXIBLE BACK ROOM WITH FIREPLACE + FULL BATH || 4-SIDED BRICK RANCH || For buyers and investors searching for VALUE without inheriting a long list of immediate projects, this extensively updated 4-SIDED BRICK RANCH deserves a closer look. With NO HOA AND NO RENT RESTRICTIONS, the property offers valuable flexibility to make it your primary residence, add it to a rental portfolio, or hold it as a long-term investment—all while benefiting from substantial improvements that have already been completed. The OVERSIZED KITCHEN has been transformed with BRAND-NEW CABINETS, COUNTERTOPS, BACKSPLASH, SINK, FAUCET, AND HARDWARE, creating a fresh, functional centerpiece for the home. Fresh paint continues throughout, complemented by BRAND-NEW CEILING FANS AND LIGHT FIXTURES, new exterior lighting, new electrical outlets, two new windows, a new back door, and a new front screen door. Even more importantly, improvements go well beyond cosmetic finishes. A BRAND-NEW ELECTRICAL PANEL, NEW WATER HEATER, AND NEW PLUMBING provide meaningful updates to some of the systems buyers and investors care about most. The 2-BEDROOM, 2-BATH floor plan offers more flexibility than you might expect. The front room is filled with NATURAL LIGHT, while the spacious back room features a FIREPLACE AND FULL BATHROOM, creating options for a second living area, home office, guest space, recreation room, or other uses that can adapt as your needs change. Outside, the LANDSCAPED, LEVEL LOT offers easy-to-enjoy outdoor space, while the durable FOUR-SIDED BRICK EXTERIOR adds timeless appeal and helps set the property apart. The combination of NO HOA, NO RENT RESTRICTIONS, EXTENSIVE RECENT IMPROVEMENTS, TWO FULL BATHROOMS, AND A FLEXIBLE RANCH FLOOR PLAN creates an attractive opportunity for both homeowners and investors. Instead of buying a property and immediately budgeting for updates, much of the work here has already been done—leaving the next owner positioned to enjoy the home or put their investment strategy to work from day one.
- Listing Status:
- Active
- Date Added:
- August 10, 2026
- Data Last Updated:
- August 21, 2026 at 12:07PM
- Listing Office:
- Duffy Realty of Atlanta : 678-318-3613
- Listing Agent:
- RHONDA DUFFY : 678-318-3613
- Contact:
- 678-318-3613
- MLS ID:
- 7819034

- General: Private EntrancePrivate Yard
- Style: RanchTraditional
- Other Structures: Front Porch
- Pool: None
- Parking: DrivewayParking spaces: 2
- Roofing: Composition
- Windows: Double Pane Windows
- General: BrickBrick 4 SidesOneBrick/Mortar
- Road/Access: State Road
- HOA Amenities: 0.0
- Originating MLS: First Multiple Listing Service
- County: Muscogee - GA
- Zoning: 24 CARVER PLAZA052006002
- View: Other
- Fencing: Back YardChain Link
- Utilities: Electricity AvailableWater AvailableSewer Available110 Volts220 Volts
- Water: Public
- Sewer: Public Sewer
- Source: First Multiple Listing Service
This listing courtesy of RHONDA DUFFY , Duffy Realty of Atlanta
Monthly Payment
- Principal & Interest $
- Property Taxes $
- Home Insurance $
- VA Funding Fee $