204 Cascade Road, Columbus, GA 31904
- 5 beds |
- 5 baths |
- 4,000 sqft
 Single-Family Home
 Built in 1950
 1.4acre lot
 —— car garage
 $194/sqft
 Listed 1 month ago
Property Description
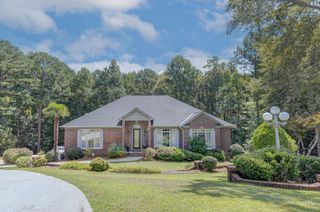
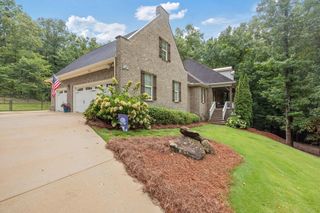
If these walls could talk, they'd share stories of three little boys who grew up in this charming home — playing ball, climbing trees, and exploring 1.4 sprawling acres. Tucked in the highly sought-afterGreen Island Hillssubdivision, this meticulously maintained home offers space, character, and warmth at every turn. The thoughtful split floor plan places a spacious primary suite on one side, with three additional bedrooms and two beautifully updated full bathrooms on the other — offering the ideal arrangement for family living. Step through the foyer into a welcoming living room featuring bookshelves and a lovely masonry fireplace with a marble surround and custom mantle. A cased opening leads to the primary bedroom wing and two generous living spaces, each with its own fireplace and floor-to-ceiling windows that fill the rooms with natural light and picturesque views of the side and rear yard. The kitchen is a cook's delight, boasting high-end stainless appliances, exquisite marble countertops, and custom cabinetry. The home's most fabulous feature is the expansive back porch — accessible from the family room, living room, kitchen, and dining room — overlooking a brick-walled private back lawn and lush landscaping featuring numerous varieties of camellias. Other interior features include beautiful hardwood floors, stone floors , high ceilings, lots of storage, and large custom windows. The fifth bedroom and bath are located in the basement, with access to an exterior gardening area complete with a sink and workspace. The basement also features an impressive workshop and abundant additional storage. This lovely home is conveniently located near great schools, shopping, The Green Island Country Club, GA-185, and downtown Columbus. Call us today for a private tour — and feel the love between these walls. See if this is the home that's meant to be yours.
- Listing Status:
- Active
- Data Last Updated:
- November 19, 2026 at 7:25PM
- Listing Office:
- Bickerstaff Parham, LLC : 706-653-1400
- MLS ID:
- 234316
- General: LandscapingSprinklerBath
- Style: RanchTraditional
- Parking: Level DrivewayAttachedDrivewayParking PadSide/Rear
- General: Brick
- Golf: Cable TVGolfLakeMarinaBusStreet LightsTennis Court(s)
- Originating MLS: Columbus BOR GA
- County: Muscogee
- Zoning: 182 001 011
- Water: Public
- Sewer: Public Sewer
- Source: Columbus BOR GA
This listing courtesy of Bickerstaff Parham, LLC
Monthly Payment
- Principal & Interest $
- Property Taxes $
- Home Insurance $
- VA Funding Fee $