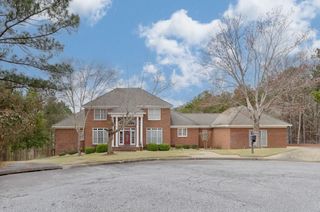
2096 Osprey Cove Drive, Columbus, GA 31904
- 6 beds |
- 7 baths |
- 5,487 sqft
 Single-Family Home
  Built in 2005
  0.96acre lot
 4 car garage
  $169/sqft
  Listed 13 days ago
Property Description
Situated on a quiet cul-de-sac in River Crest, this stately brick home offers over 5,000 square feet with 5 bedrooms, 5.5 baths, multiple living areas, and exceptional indoor-outdoor living. A grand two-story foyer opens to formal dining and study/office space, while the impressive great room features soaring ceilings, a fireplace, built-ins, and dramatic two-story windows. The spacious kitchen includes an island, abundant cabinetry, pantry, desk area, butler's pantry, and casual dining area open to the main living space. A main-level guest suite with private bath, mudroom, and covered porch overlooking the pool complete the first floor. Upstairs, the primary suite offers a fireplace, sitting area, luxurious bath, and large walk-in closet. Three additional bedrooms include one with an ensuite bath and two connected by a Jack-and-Jill bath. The walkout basement features a family room, second kitchen, recreation room, full bath, and air conditioned flex space currently used as a gym. Outside, enjoy the fenced backyard, in-ground pool with slide, patio, covered porch, and play set. A covered breezeway connects the attached two-car garage to a detached two-car garage with workshop space and a private guest quarters with full bath. Exceptional space, timeless design, and a desirable River Crest location combine to create an outstanding place to call home.
- Listing Status:
- Pending
- Data Last Updated:
- July 7, 2026 at 2:25AM
- Listing Office:
- Coldwell Banker / Kennon, Parker, Duncan & Davis : 706-256-1000
- MLS ID:
- 232572
- General: High CeilingsCathedral Ceiling(s)Walk-In Closet(s)Double VanityEntrance FoyerTray Ceiling(s)
- Master Bath: Double VanitySeparate TubSeparate Shower
- Appliances: DishwasherDisposalDouble OvenGas RangeMicrowaveSelf Cleaning Oven
- Dining: Separate
- Laundry: Laundry Room
- Basement: DaylightFinished
- Flooring: Carpet
- A/C: Central Electric
- Heating: None
- Fireplace: Factory BuiltFireplaceFireplaces: 2
- General: LandscapingSprinklerCottage/In-Law Suite
- Pool: In Ground
- Parking: Level DrivewayAttachedDetached4-GarageParking spaces: 4
- General: BrickEFISThree Or MoreTwo Story Foyer
- Golf: Cable TV
- Originating MLS: Columbus BOR GA
- County: Muscogee
- Zoning: 172 007 004
- Fencing: Fenced
- Utilities: Underground Utilities
- Water: Public
- Sewer: Public Sewer
- Source: Columbus BOR GA
This listing courtesy of Coldwell Banker / Kennon, Parker, Duncan & Davis
Monthly Payment
- Principal & Interest $
- Property Taxes $
- Home Insurance $
- VA Funding Fee $