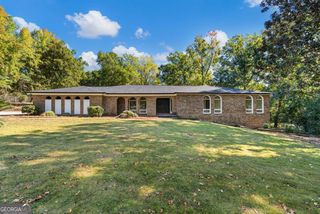
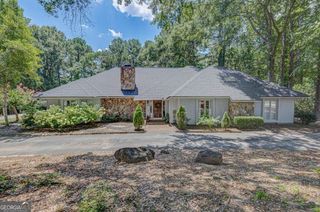
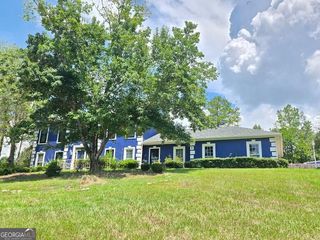
4168 Holstein Hill 188, Columbus, GA 31904
- 4 beds |
- 4 baths |
- 2,671 sqft
 Single-Family Home
 Built in 2026
 0.33acre lot
 —— car garage
 $167/sqft
 Listed 6 months ago
Property Description
THE ASPEN home plan IS BACK! Welcome to Heiferhorn Farms, where comfort meets thoughtful design, and where one of our most loved floor plans is finally back. Introducing the Aspen B | 2,671 SF | 4 Bedrooms | 3.5 Baths Step into a light-filled two-story foyer that instantly feels like home. The open-concept layout is made for real life, with a spacious great room featuring a gas fireplace that flows effortlessly into the kitchen and dining area, creating a natural gathering space for everyday living and entertaining. The kitchen delivers on both style and function with granite countertops, tiled backsplash, stainless steel appliances (including gas range), abundant cabinetry, and a large center island with sink and dishwasher, perfect for hosting, prepping, or just hanging out. Right off the garage, the Signature Drop Zone with built-in cubbies keeps everything organized, while the nearby laundry room adds everyday convenience. The Owner's Suite on the main level is a true retreat, featuring tray ceilings, natural light, and a spa-like bath with garden tub, tiled shower, dual vanities, and a spacious walk-in closet. Upstairs, the open media room is ready for movie nights, game days, or a play space, with extra storage to keep things tucked away. Bedrooms 2 & 4 share a Jack-and-Jill bath, while Bedroom 3 enjoys access to a separate full bath and a generous closet. Outside is where this home really shines. Your Signature Gameday Patio features a wood-burning fireplace, ceiling fan, and built-in speakers, creating the ultimate space for relaxing evenings or weekend gatherings. The Aspen B is turning heads for a reason: style, space, and comfort all in one. And at Heiferhorn Farms, it's more than a home... it's a lifestyle.
- Listing Status:
- Active
- Date Added:
- April 24, 2026
- Data Last Updated:
- November 19, 2026 at 8:08PM
- Listing Office:
- Hughston Homes Marketing : 706-568-7650
- Listing Agent:
- Colton Burks : 706-810-9455
- MLS ID:
- 10740411

- Style: Craftsman
- Parking: GarageAttachedGarage Door OpenerParking spaces: 2
- Roofing: Composition
- Windows: Double Pane Windows
- General: ConcreteOtherStoneBrickTwoSlab
- HOA Amenities: Maintenance Grounds500.0
- Originating MLS: Georgia MLS 2
- County: Muscogee
- Zoning: LOT 188
- Utilities: Underground Utilities
- Water: Public
- Sewer: Public Sewer
- Source: Georgia MLS 2
This listing courtesy of Colton Burks , Hughston Homes Marketing
Monthly Payment
- Principal & Interest $
- Property Taxes $
- Home Insurance $
- VA Funding Fee $