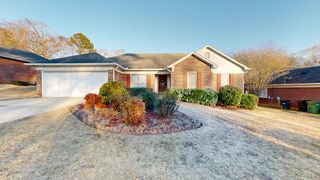
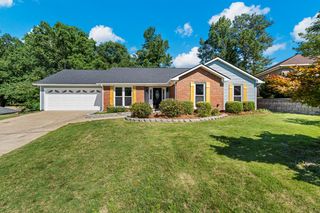
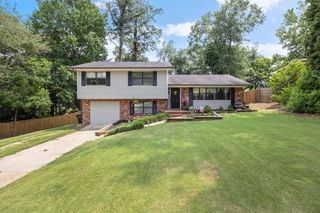
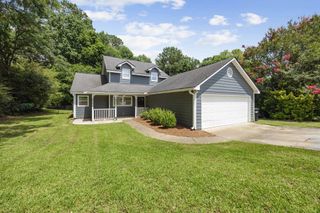
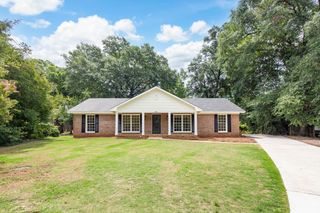
5119 Boone Links Lane, Columbus, GA 31909
- 3 beds |
- 2 baths |
- 1,704 sqft
 Single-Family Home
  Built in 2002
  9,801sqft lot
 2 car garage
  $205/sqft
  Listed 5 days ago
Property Description
5119 Boone Links Lane is nestled in the highly desirable Ballantyne section of Maple Ridge Golf Community, where low-maintenance living meets timeless style & exceptional convenience. This beautiful 3-bedroom, 2-bath home offers a thoughtfully designed floor plan with spacious living areas & an abundance of architectural detail.At the heart of the home is an impressive great room featuring soaring vaulted ceilings, decorative plant shelves, & a fireplace that serves as the room's focal point. The open, airy design creates an inviting atmosphere that's perfect for everyday living & entertaining. The spacious kitchen is designed with both functionality & convenience in mind, offering abundant cabinetry, a center island for meal preparation, a generous closet pantry, and plenty of room for cooking & gathering.One of the home's most versatile features is the large flex room located at the rear of the home. With durable tile flooring and an abundance of natural light, this space can easily serve as a second living area, home office, fitness room, hobby space, or reading room to fit your lifestyle.The private primary suite is a true retreat, highlighted by an elegant boxed octagon ceiling that adds architectural character & sophistication. The spacious en-suite bath features double vanities, a relaxing corner jetted tub, separate shower, & a large walk-in closet.Situated on the opposite side of the home, the two secondary bedrooms offer excellent privacy and generous closet space, with a full bath conveniently located between them—making this split-bedroom design ideal for families, guests, or those working from home.Adding to the home's unique appeal is the front-entry double garage, connected to the home by a charming covered breezeway that enhances both curb appeal & functionality.Outside, you'll appreciate the lush, professionally maintained landscaping & irrigation system that keep the yard looking its best year-round.
- Listing Status:
- Active
- Data Last Updated:
- July 7, 2026 at 4:28AM
- Listing Office:
- 1 Percent Lists Southern States Realty : 706-536-0244
- MLS ID:
- 232736
- General: LandscapingSprinklerBath
- Style: Ranch
- Parking: Level DrivewayDetachedDriveway2-GarageParking spaces: 2
- General: OneSlab/No
- Golf: Cable TVGolf
- Originating MLS: Columbus BOR GA
- County: Muscogee
- Zoning: 080 012 024
- Utilities: Underground Utilities
- Water: Public
- Sewer: Public Sewer
- Source: Columbus BOR GA
- Ownership: Estate Owned
This listing courtesy of 1 Percent Lists Southern States Realty
Monthly Payment
- Principal & Interest $
- Property Taxes $
- Home Insurance $
- VA Funding Fee $

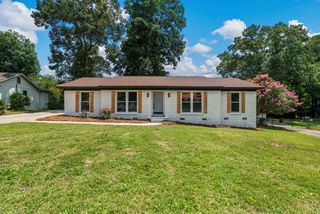
 New - 3 days ago