5148 Legion Drive, Columbus, GA 31907
- 4 beds |
- 3 baths |
- 2,344 sqft
 Single-Family Home
  Built in 2026
  0.26acre lot
 2 car garage
  $142/sqft
  Listed 9 days ago
Property Description
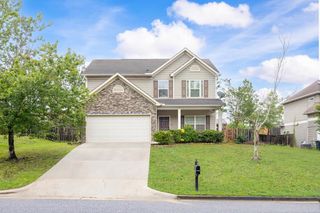
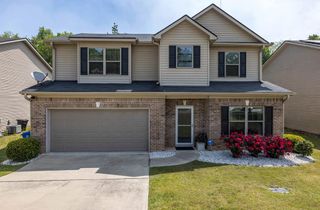
Welcome home to this stunning Ronan D floorplan in the desirable Lexington Hills community. This spacious 2,344-sq-ft, two-story new construction offers 4 bedrooms, 2.5 baths, and thoughtfully designed living spaces ideal for modern lifestyles. The main level features LVP flooring throughout the living areas, creating a seamless flow from the entry foyer into the open-concept living area. The kitchen shines with stainless steel appliances, granite countertops, a large island, and a breakfast area with direct access to the covered rear porch. A separate dining room and a powder room add convenience and flexibility. The carpeted primary suite is located on the main level and includes an ensuite with double vanities, a separate tub and shower, and a large walk-in closet. A downstairs laundry room adds everyday ease. Carpeted stairs lead to three secondary bedrooms, a full hall bath, and a media room perfect for entertainment or work-from-home needs. A two-car garage provides parking and additional storage. Builder is offering a $4,000 concession, and additional incentives may apply when using a preferred lender. Don't miss your chance to own this beautiful, brand-new home.
- Listing Status:
- Active
- Data Last Updated:
- July 7, 2026 at 12:29AM
- Listing Office:
- Bickerstaff Parham, LLC : 706-653-1400
- MLS ID:
- 232663
- General: Landscaping
- Style: Traditional
- Parking: Level DrivewayAttached2-GarageParking spaces: 2
- General: BrickCement SidingTwoSlab/No
- Originating MLS: Columbus BOR GA
- County: Muscogee
- Zoning: 092 029 001
- Water: Public
- Sewer: Public Sewer
- Source: Columbus BOR GA
This listing courtesy of Bickerstaff Parham, LLC
Monthly Payment
- Principal & Interest $
- Property Taxes $
- Home Insurance $
- VA Funding Fee $

 New - 1 day ago