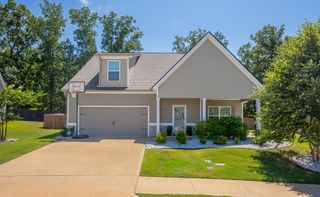
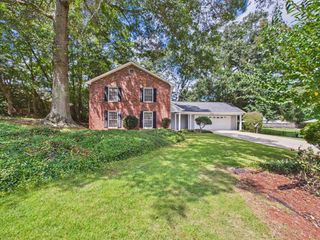
5794 Billings Crossing Way, Columbus, GA 31909
- 5 beds |
- 3 baths |
- 2,667 sqft
 Single-Family Home
  Built in 2009
  10,019sqft lot
 2 car garage
  $131/sqft
  Listed 20 days ago
Property Description
Welcome home to this spacious and beautifully maintained 5-bedroom, 3-bath residence tucked away on a quiet cul-de-sac in one of North Columbus' most convenient locations. Offering 2,667 square feet of thoughtfully designed living space, this home provides the perfect blend of comfort, functionality, and room to grow. The main level features an open-concept layout where the kitchen seamlessly connects to the breakfast area and inviting family room, making everyday living and entertaining effortless. A formal dining room provides the perfect setting for holiday meals and special occasions, while a generously sized guest bedroom and full bath on the main floor offer an ideal space for visitors or a home office. Upstairs, you'll find a spacious primary suite complete with a private sitting area, creating the perfect retreat at the end of the day. The ensuite bath features double vanities, a relaxing garden tub, separate shower, and an oversized walk-in closet. Three additional spacious bedrooms, another full bath, and a conveniently located laundry room complete the second level. Quality finishes throughout include hardwood flooring in the foyer, dining room, and breakfast area, along with granite countertops in the kitchen and primary bath. Outside, enjoy a beautifully landscaped yard, a privacy-fenced backyard, and a large wooden deck that's perfect for grilling, entertaining, or simply relaxing. Conveniently located just minutes from shopping, dining, JR Allen Parkway, I-185, and Fort Benning, this home offers the space, location, and features you've been looking for.
- Listing Status:
- Active
- Data Last Updated:
- August 21, 2026 at 7:25AM
- Listing Office:
- Keller Williams Realty River Cities : 706-221-6900
- MLS ID:
- 233344
- General: Landscaping
- Style: Traditional
- Parking: Attached2-GarageParking spaces: 2
- General: Cement SidingStoneTwoTwo Story FoyerSlab/No
- Originating MLS: Columbus BOR GA
- County: Muscogee
- Zoning: 099 024 008
- Fencing: Fenced
- Water: Public
- Sewer: Public Sewer
- Source: Columbus BOR GA
This listing courtesy of Keller Williams Realty River Cities
Monthly Payment
- Principal & Interest $
- Property Taxes $
- Home Insurance $
- VA Funding Fee $

 New - 12 hours ago