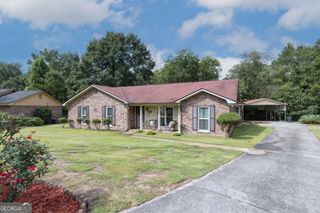
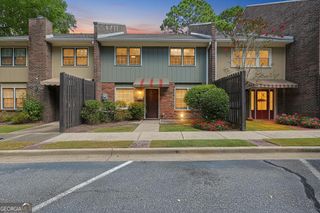
6802 Ellis Drive, Columbus, GA 31904
- 3 beds |
- 3 baths |
- 2,818 sqft
 Single-Family Home
  Built in 1978
  0.29acre lot
 —— car garage
  $95/sqft
  Listed 3 months ago
Property Description
Space, character, & hidden details come together in North Columbus. This 3-story home offers 2,818 sq ft in a convenient Columbus location close to parks, shopping, dining, & everyday amenities. Priced below market with renovations in mind, this property gives the next owner the opportunity to update, personalize, & create long-term value while preserving the charm that makes this home special. This is not a cookie-cutter home & that is exactly what makes it worth a closer look. From the original wooden staircase & brick-inlaid entry to the hardwood floors, hidden built-ins, clever storage, & tucked-away details throughout, this home has character that is hard to recreate today. The main level offers formal living & dining rooms, plus a spacious den with fireplace, floor-to-ceiling windows, built-in bookshelves, hidden storage cabinets, & a nearby half bath. The kitchen includes new stainless steel appliances, a breakfast area, ample counter space, white cabinetry, & a custom pantry with swinging storage shelves designed to maximize space. Just off the kitchen, a wet bar closet with shelving & sink adds another charming detail. Storage is a true highlight, with under-stair storage, additional upstairs storage, & a spacious primary suite with walk-in closet system. The large walk-in laundry room also serves as a mudroom leading to the back porch, with custom cabinet storage, pull-out shelving, swinging storage, & a built-in ironing board. The home offers 3 bedrooms, 2 full baths, 1 half bath, plus finished third-level flex space accessed by a permanent staircase. This area works well as an office, playroom, hobby room, guest space, or potential 4th bedroom. Outdoor spaces include a wraparound rear porch, sunroom/screened porch, & outbuilding. A pre-listing inspection is available & FHA 203(k) renovation loan information is available for buyers exploring ways to finance updates.
- Listing Status:
- Active
- Date Added:
- June 26, 2026
- Data Last Updated:
- October 5, 2026 at 11:06PM
- Listing Office:
- Keller Williams River Cities : 706-221-6900
- Listing Agent:
- Beth Milner : 706-412-0790
- MLS ID:
- 10795995

- General: OtherOutbuilding
- Style: Colonial
- Parking: Parking PadParking spaces: 0
- Roofing: Composition
- General: Wood SidingThree Or MorePillar/Post/Pier
- HOA Amenities: 0.0
- Originating MLS: Georgia MLS 2
- County: Muscogee
- Zoning: 190 024 012
- Fencing: Back YardFencedWood
- Utilities: Cable AvailableElectricity AvailableHigh Speed InternetSewer ConnectedWater AvailableElectricity on Property
- Water: Public
- Sewer: Public Sewer
- Source: Georgia MLS 2
This listing courtesy of Beth Milner , Keller Williams River Cities
Monthly Payment
- Principal & Interest $
- Property Taxes $
- Home Insurance $
- VA Funding Fee $