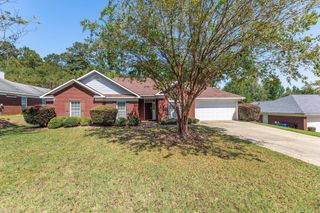
8460 Timber Creek Drive, Columbus, GA 31904
- 4 beds |
- 3 baths |
- 2,323 sqft
 Single-Family Home
  Built in 2001
  10,629sqft lot
 2 car garage
  $161/sqft
  Listed 11 days ago
Property Description
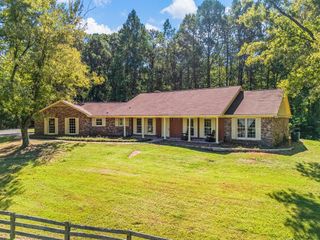
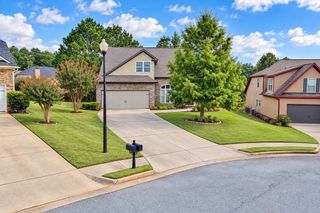
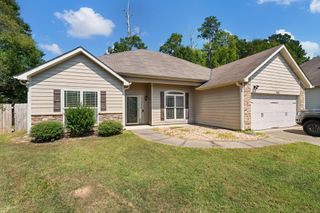
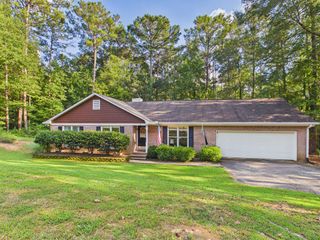
Tucked away on a quiet cul-de-sac, this ranch-style home offers the kind of privacy that's becoming harder to find. Set on a spacious pie-shaped lot, the fully fenced backyard is surrounded by mature trees, creating a peaceful retreat where you can enjoy morning coffee on the covered patio or pick blueberries from your own bushes each summer. Inside, thoughtful updates make this home move-in ready, including new carpet and foyer flooring and quartz countertops in the primary and guest baths. Designed for both everyday living and entertaining, the chef's kitchen features stainless steel appliances, granite countertops, a walk-in pantry, breakfast bar, and casual dining area, while the formal dining room easily converts to a home office, music room, or flex space. The split-bedroom layout offers three good-sized bedrooms, as well as a large primary suite complete with a sizable walk-in closet, double vanities, jetted tub, separate shower, and private water closet. Conveniently located near I-85, shopping, dining, and highly rated Northside High School, you'll find the perfect balance of privacy and accessibility in a home filled with warmth and ready for its next chapter.
- Listing Status:
- Active
- Data Last Updated:
- October 5, 2026 at 9:25PM
- Listing Office:
- Coldwell Banker / Kennon, Parker, Duncan & Davis : 706-256-1000
- MLS ID:
- 234377
- General: LandscapingSprinkler
- Style: RanchTraditional
- Parking: Level DrivewayDrivewaySide/Rear2-GarageParking spaces: 2
- General: BrickSlab/No
- Golf: Cable TVBusStreet Lights
- Originating MLS: Columbus BOR GA
- County: Muscogee
- Zoning: 192 015 040
- Fencing: Fenced
- Utilities: Underground Utilities
- Water: Public
- Sewer: Public Sewer
- Source: Columbus BOR GA
This listing courtesy of Coldwell Banker / Kennon, Parker, Duncan & Davis
Monthly Payment
- Principal & Interest $
- Property Taxes $
- Home Insurance $
- VA Funding Fee $

 New - 3 days ago