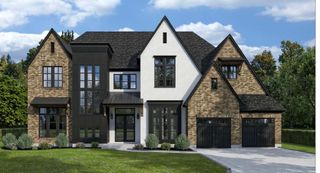
8782 Creekrise Drive, Columbus, GA 31904
- 5 beds |
- 5 baths |
- 3,500 sqft
 Single-Family Home
 Built in 2026
 1acre lot
 3 car garage
 $300/sqft
 Listed 22 hours ago
Property Description
Luxurious Custom Home in Upscale Creekrise! Extraordinary blend of craftsmanship, elegance & natural beauty, this stunning 3500SF custom home offers 5 bed/4.5 baths & an impressive collection of architectural details, upscale finishes & thoughtfully designed living spaces, all nestled on a tree-lined lot. A welcoming covered front porch opens to a grand entry foyer with soaring ceilings, setting the tone for the exceptional design throughout. The spectacular vaulted great room features a stunning fireplace, where solid wood beams create the perfect balance of rustic charm and refined elegance. The open-concept living area flows seamlessly into the dining aea where French doors lead to the rear covered porch and inviting outdoor living and grilling area, complete with a convenient 1/2 bath. A separate formal dining room makes a memorable impression with its specialty ceiling & expansive wall of windows, filling the space with beautiful natural light. The gourmet kitchen is equally impressive, combining sophisticated design with exceptional functionality. Features include sleek solid-surface countertops, custom backsplash, real wood cabinetry with soft-close hinges & top-of-the-line appliances. An expansive island provides the perfect gathering spot for family & friends while the thoughtfully designed workstation sink makes meal preparation effortless. A generous walk-in pantry offers convenient storage with custom wood shelving. The primary suite featuring a specialty ceiling & relaxing atmosphere designed for comfort. The spa-inspired primary bath showcases a freestanding soaking tub, walk-in tiled shower, and dual vanities. Bedroom 2 offers flexibility as a guest bedroom or home office. Bedrooms 3 and 4 share a spacious Jack-and-Jill bath, while upstairs you'll find an impressive guest suite complete with its own full bath. Additional highlights include a spacious 3-car garage.
- Listing Status:
- Active
- Data Last Updated:
- November 19, 2026 at 7:25PM
- Listing Office:
- Haskin Realty Group, LLC : 706-221-3451
- MLS ID:
- 235221
- General: Gas GrillLandscaping
- Parking: Attached3-GarageParking spaces: 3
- Windows: Thermo Pane
- General: Cement SidingStoneOne and One HalfSlab/No
- Golf: LakeStreet Lights
- Originating MLS: Columbus BOR GA
- County: Muscogee
- Zoning: 173 005 010
- Utilities: Underground Utilities
- Water: Public
- Source: Columbus BOR GA
This listing courtesy of Haskin Realty Group, LLC
Monthly Payment
- Principal & Interest $
- Property Taxes $
- Home Insurance $
- VA Funding Fee $

 New - 1 day ago