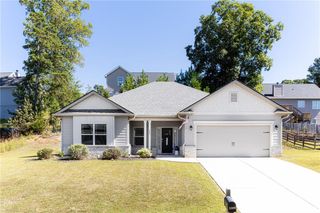
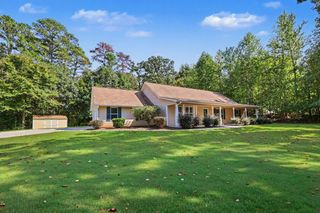
265 Honeysuckle Drive, Commerce, GA 30529
- 3 beds |
- 2 baths |
- 1,376 sqft
 Single-Family Home
 Built in 1973
 0.81acre lot
 —— car garage
 $254/sqft
 Listed 8 days ago
Property Description
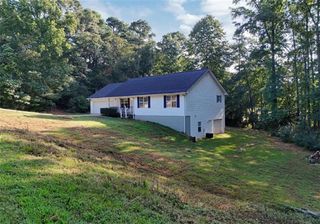
Welcome home to 265 Honeysuckle Drive! Tucked away along a private road, this 3-bedroom, 2-bath home offers 2,700+/- square feet of living space and so much more than meets the eye! The main level features two bedrooms, a full bathroom, a spacious living area, kitchen, and an oversized pantry that doubles as a laundry room, offering plenty of room for storage and everyday essentials. Sliding glass doors lead out to a screened-in back porch overlooking the fenced backyard and creek, making it the perfect spot to enjoy your morning coffee or unwind in the evenings. An enclosed carport provides additional usable space beyond the reported square footage. But the space doesn't stop there! Head downstairs to the fully finished terrace-level basement, where you'll find a spacious primary suite featuring an oversized bathroom with a double vanity and two large walk-in closets. This level also offers an additional living area with room to add a kitchen, opening up endless possibilities! With its own exterior access through sliding glass doors leading to a concrete patio and fenced backyard, the terrace level offers flexibility for entertaining, guests, or even the potential for an in-law suite! Additional features include two wood-burning brick fireplaces and an exterior-access storage room. Numerous improvements have been made over the years, including replacement windows, updated flooring, a new roof in 2020, a new HVAC system and appliances in 2023, and fresh interior paint in October 2026. And the location? Just as appealing! Situated approximately 2 miles from downtown Commerce and I-85 access, with Banks Crossing and Tanger Outlets only about a 10-minute drive away. With plenty of space, flexibility, and a convenient location, this home is ready for its next chapter!
- Listing Status:
- Active
- Date Added:
- November 4, 2026
- Data Last Updated:
- November 12, 2026 at 7:09AM
- Listing Office:
- JLA Real Estate Services : 678-686-3585
- Listing Agent:
- Ginger Langston : 706-224-5326
- Contact:
- 678-686-3585
- MLS ID:
- 7865746

- General: Private Yard
- Style: Traditional
- Other Structures: Rear PorchPatio
- Pool: None
- Parking: DrivewayParking spaces: 2
- Roofing: Composition
- Windows: Double Pane Windows
- General: BrickBrick 4 SidesTwoBrick/Mortar
- Road/Access: County Road
- HOA Amenities: 0.0
- Originating MLS: First Multiple Listing Service
- County: Jackson - GA
- Zoning: 0034 028C
- View: Other
- Fencing: Back Yard
- Utilities: Electricity AvailableWater AvailableOther
- Water: Public
- Sewer: Septic Tank
- Source: First Multiple Listing Service
This listing courtesy of Ginger Langston , JLA Real Estate Services
Monthly Payment
- Principal & Interest $
- Property Taxes $
- Home Insurance $
- VA Funding Fee $