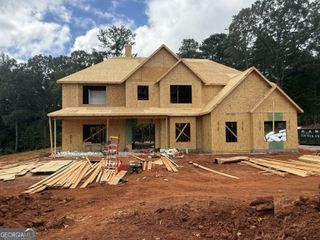
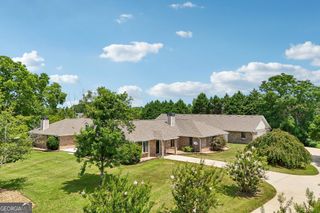
412 Flint Farms Drive, Concord, GA 30206
- 5 beds |
- 4 baths |
- 3,670 sqft
 Single-Family Home
  Built in 2026
  3acre lot
 —— car garage
  $168/sqft
  Listed 1 month ago
Property Description
NEW & IMPROVED Pendleton II by Trademark Quality Homes located in Flint Farms, Pike County's newest subdivision. Situated on a beautiful 3-acre lot with streetlights and fiber internet available, this thoughtfully designed 5-bedroom, 3.5-bath home offers quality craftsmanship, functional living space, and exceptional finishes throughout. A welcoming two-story foyer opens to a formal dining room and a spacious two-story family room featuring a wood-burning fireplace. The redesigned kitchen offers abundant cabinetry, additional windows for enhanced natural light, quartz countertops, designer tile backsplash, built-in stainless steel appliances, a large center island, and a breakfast area with access to the covered rear porch overlooking the private wooded homesite. The main-level owner's suite includes a spacious walk-in closet and a luxurious bath with a freestanding soaking tub, tiled walk-in shower, double quartz vanity, and private water closet. A convenient powder room and laundry room complete the main level. Upstairs features a large recreation/living area, four additional bedrooms, and two full bathrooms, providing flexible living space for family, guests, or home office needs. Additional features include cement board siding, architectural shingles, Low-E energy-efficient windows, spray foam attic insulation, covered front and rear porches, and Smart Home features including a keyless deadbolt, select smart switches, and camera doorbell. Builder requires a 2% construction deposit. Seller offers a $2,500 credit with the use of the preferred lender, plus an additional $2,500 lender credit. Covenants and preferred lender information available upon request. Call today for pre-sale opportunities.
- Listing Status:
- Active
- Date Added:
- August 6, 2026
- Data Last Updated:
- September 26, 2026 at 3:06PM
- Listing Office:
- Fathom Realty GA, LLC : 888-455-6040
- Listing Agent:
- Alane M Rayburn : 770-233-7505
- MLS ID:
- 10820133

- Style: Traditional
- Parking: GarageAttachedKitchen LevelGarage Door OpenerSide/Rear EntranceParking spaces: 2
- Roofing: Composition
- Windows: Double Pane Windows
- General: ConcreteTwoSlab
- HOA Amenities: Other100.0
- Originating MLS: Georgia MLS 2
- County: Pike
- Zoning: 031 009V
- Utilities: Electricity AvailableHigh Speed InternetUnderground UtilitiesElectricity on Property
- Water: Well
- Sewer: Septic Tank
- Source: Georgia MLS 2
This listing courtesy of Alane M Rayburn , Fathom Realty GA, LLC
Monthly Payment
- Principal & Interest $
- Property Taxes $
- Home Insurance $
- VA Funding Fee $