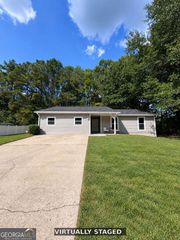
4255 Old House Drive, Conley, GA 30288
- 4 beds |
- 3 baths |
- 2,514 sqft
 Single-Family Home
  Built in 2000
  0.3acre lot
 —— car garage
  $133/sqft
  Listed 23 days ago
Property Description
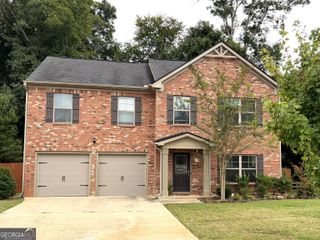
This charming 4-bedroom, 2.5-bath home in the bustling town of Conley, GA, has just hit the market! Nestled in a quiet, neighborhood this home boasts a spacious, freshly painted interior with plenty of natural light. The layout offers an inviting open-concept living area, perfect for both relaxation and entertaining. The kitchen is modern and functional, featuring ample cabinet space and a breakfast nook that flows seamlessly into the living room. All four bedrooms are generously sized, with the master suite featuring an en-suite bath and a large walk-in closet. The additional bedrooms share a well-appointed full bath, with a convenient half bath located near the main living areas. One of the home's standout features is the large, fenced-in backyard, ideal for pets, play, or outdoor gatherings. The yard offers plenty of space for gardening, recreation, or even a future pool. This home is in a prime location, providing easy access to local schools, shopping, and dining in the thriving town of Conley. Don't miss your chance to make this beautiful home yours!
- Listing Status:
- Active
- Date Added:
- September 3, 2026
- Data Last Updated:
- September 26, 2026 at 5:08AM
- Listing Office:
- The Commission Luxury Group : 678-853-5222
- Listing Agent:
- TaMara Roberts-Hodges : 678-542-8850
- MLS ID:
- 10838893

- Style: Traditional
- Parking: GarageParking spaces: 2
- Roofing: Composition
- Windows: Double Pane Windows
- General: BrickVinyl SidingTwoSlab
- HOA Amenities: 0.0
- Originating MLS: Georgia MLS 2
- County: DeKalb
- Zoning: 15 012 02 001
- Fencing: Back Yard
- Utilities: Cable AvailableElectricity AvailableNatural Gas AvailableOtherPhone AvailableSewer AvailableUnderground Utilities220 VoltsElectricity on Property
- Water: Public
- Sewer: Public Sewer
- Source: Georgia MLS 2
This listing courtesy of TaMara Roberts-Hodges , The Commission Luxury Group
Monthly Payment
- Principal & Interest $
- Property Taxes $
- Home Insurance $
- VA Funding Fee $

 New - 1 day ago